1630- 1630 N Douglas Court, Arlington Heights, IL 60004
BEDS
2
BATHS
2
PARKING
1
SQFT
1500
Description
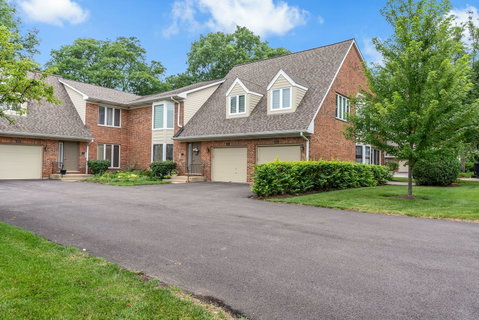
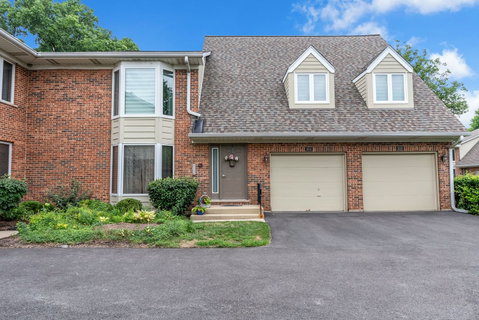
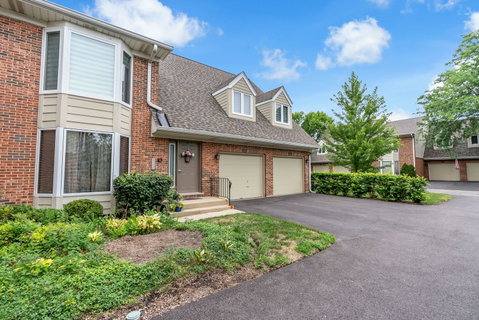
Completely remodeled end-unit condo offering over 1,500 square feet of move-in-ready living in the desirable Courtyards of Arlington community! Filled with natural light, this beautiful home features soaring cathedral and beamed ceilings, a cozy gas fireplace, hardwood floors, and a private balcony overlooking the peaceful courtyard. The stunning kitchen has been beautifully refinished with granite countertops, abundant cabinetry, and brand-new stainless steel appliances. Both bathrooms have been completely renovated, while new windows and a sliding patio door complete the home's modern feel. The spacious primary suite offers double closets and a beautifully updated private bath. A generously sized second bedroom with a bay window is perfect for guests, family, or a home office. Additional highlights include in-unit laundry, an attached private garage, an additional assigned parking space, and a private storage room. Enjoy peace of mind with new mechanicals, newer roof and siding, recently resurfaced driveways and parking areas, and no special assessments. The well-maintained association includes water, common insurance, exterior maintenance, lawn care, snow removal, and scavenger service. Conveniently located near shopping, restaurants, parks, Metra, and major expressways, and served by highly rated Olive-Mary Stitt Elementary, Thomas Middle School, and Hersey High School.
1630 N Douglas Court #1630, Arlington Heights, IL 60004
BEDS
2
BATHS
2
PARKING
1
SQFT
1,500
Description
Completely remodeled end-unit condo offering over 1,500 square feet of move-in-ready living in the desirable Courtyards of Arlington community! Filled with natural light, this beautiful home features soaring cathedral and beamed ceilings, a cozy gas fireplace, hardwood floors, and a private balcony overlooking the peaceful courtyard. The stunning kitchen has been beautifully refinished with granite countertops, abundant cabinetry, and brand-new stainless steel appliances. Both bathrooms have been completely renovated, while new windows and a sliding patio door complete the home's modern feel. The spacious primary suite offers double closets and a beautifully updated private bath. A generously sized second bedroom with a bay window is perfect for guests, family, or a home office. Additional highlights include in-unit laundry, an attached private garage, an additional assigned parking space, and a private storage room. Enjoy peace of mind with new mechanicals, newer roof and siding, recently resurfaced driveways and parking areas, and no special assessments. The well-maintained association includes water, common insurance, exterior maintenance, lawn care, snow removal, and scavenger service. Conveniently located near shopping, restaurants, parks, Metra, and major expressways, and served by highly rated Olive-Mary Stitt Elementary, Thomas Middle School, and Hersey High School.
HelloCondo Is The #1 Condo Search Platform And Real Estate Recommendation Engine. Search, Find And Buy The Perfect Condo And Get Matched With The Best Agents. Finding A Condo Has Never Been So Easy.