
HeaderIcon
  1. Agent Logo

Explore by Metro

  • Atlanta
  • Baltimore
  • Boston
  • Bronx
  • Brooklyn
  • Chicago
  • Los Angeles
  • Manhattan
  • Miami
  • Nashville
  • North Port
  • Orlando
  • Philadelphia
  • Phoenix
  • Queens
  • San Diego
  • San Jose
  • Tampa
  • Washington
HeaderIcon

Explore By Metro

  • Atlanta
  • Baltimore
  • Boston
  • Bronx
  • Brooklyn
  • Chicago
  • Los Angeles
  • Manhattan
  • Miami
  • Nashville
  • North Port
  • Orlando
  • Philadelphia
  • Phoenix
  • Queens
  • San Diego
  • San Jose
  • Tampa
  • Washington
leftArrowBack to Search
OverviewAmenities & PoliciesFinancialsNeighborhood
Add to favoritesAdd to favorites (hover)
Save
  1. Home
  2. /Arlington Heights, IL
  3. /1566 - 1566 N WINDSOR Drive
leftArrow
Add to favoritesAdd to favorites (hover)
$360,000est. $1,820 MortgageInfo icon
Listed: $ 360,000 (Sold on: Aug 24, 2026) Days on Market:29

1566- 1566 N WINDSOR Drive, Arlington Heights, IL 60004

BEDS

beds

3

BATHS

baths

3

PARKING

parking

2

SQFT

sqft
-

Description

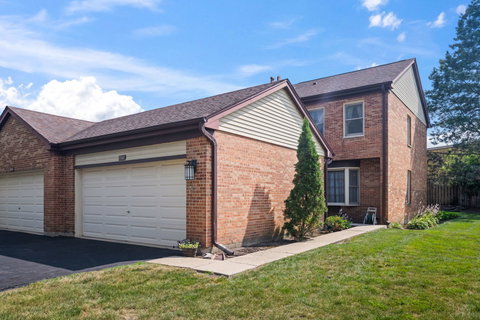
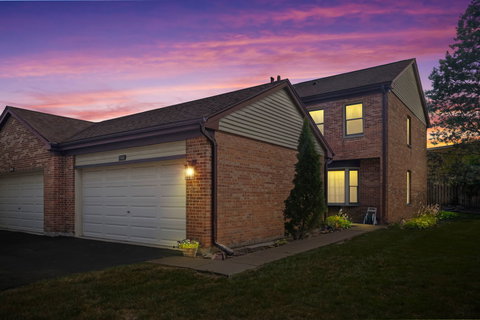
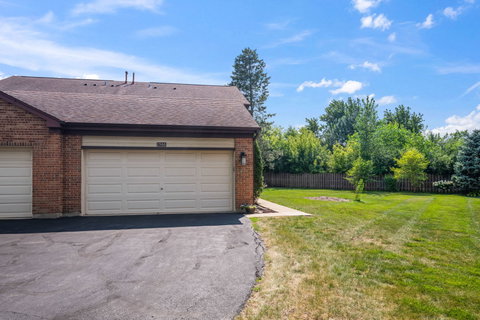
Rarely available spacious end-unit 2-story Townhome with exceptional renovation potential to make it your own! The Private Entry leads you into a sensational Open Concept Floor Plan with abundance of natural light. Formal Living/Dining Room with cozy brick fireplace, large Open Concept Kitchen with loads of cabinet space, Formica Counters, Breakfast/Serving Bar, and newer SS Appliances all-open to Living Room with sliders leading to private backyard patio-ideal for outdoor entertaining! Large Primary Bedroom Suite with full bath and generous closet space, large spare bedrooms, full un-finished basement-ideal for added living space, home theater, or craft area. Newer Water Heater-approx. 2019, Furnace and A/C approx. 10 years old, 2 car attached garage, and excellent closet/storage space. Home located close to Parks, Award Winning Schools, & Local Restaurants, and Shopping. A must see! Seller offering a $5k carpet/flooring allowance. Unit is rentable (call Listing Agent for more information) An exceptional place to call home!
listing image
listing image 2
listing image 3
1566 -
$360,000
est. $1,820.36 MortgageInfo icon
Listed: $ 360,000 (Sold on: Aug 24, 2026)
Days on Market:29

1566 -

1566 N WINDSOR Drive #1566, Arlington Heights, IL 60004

BEDS

3

BATHS

3

PARKING

2

SQFT

-

Description

Rarely available spacious end-unit 2-story Townhome with exceptional renovation potential to make it your own! The Private Entry leads you into a sensational Open Concept Floor Plan with abundance of natural light. Formal Living/Dining Room with cozy brick fireplace, large Open Concept Kitchen with loads of cabinet space, Formica Counters, Breakfast/Serving Bar, and newer SS Appliances all-open to Living Room with sliders leading to private backyard patio-ideal for outdoor entertaining! Large Primary Bedroom Suite with full bath and generous closet space, large spare bedrooms, full un-finished basement-ideal for added living space, home theater, or craft area. Newer Water Heater-approx. 2019, Furnace and A/C approx. 10 years old, 2 car attached garage, and excellent closet/storage space. Home located close to Parks, Award Winning Schools, & Local Restaurants, and Shopping. A must see! Seller offering a $5k carpet/flooring allowance. Unit is rentable (call Listing Agent for more information) An exceptional place to call home!

Description

Rarely available spacious end-unit 2-story Townhome with exceptional renovation potential to make it your own! The Private Entry leads you into a sensational Open Concept Floor Plan with abundance of natural light. Formal Living/Dining Room with cozy brick fireplace, large Open Concept Kitchen with loads of cabinet space, Formica Counters, Breakfast/Serving Bar, and newer SS Appliances all-open to Living Room with sliders leading to private backyard patio-ideal for outdoor entertaining! Large Primary Bedroom Suite with full bath and generous closet space, large spare bedrooms, full un-finished basement-ideal for added living space, home theater, or craft area. Newer Water Heater-approx. 2019, Furnace and A/C approx. 10 years old, 2 car attached garage, and excellent closet/storage space. Home located close to Parks, Award Winning Schools, & Local Restaurants, and Shopping. A must see! Seller offering a $5k carpet/flooring allowance. Unit is rentable (call Listing Agent for more information) An exceptional place to call home!

Glen Gardens Estate Market Stats Last 12 months

LOCKER
Contact Us for Info

POSSESSION
Closing
HOA FEESinfo
$392 /Monthly

OUTDOOR SPACE
Contact Us for Info
TAXES
$7,399.91 (2024)

BUILDING AGE
40 Years
BASEMENT FEATURE
Unfinished,

PRICE PER SQFTinfo
Contact Us for Info

Market Stats

HOA FEESinfo
$392 /Monthly

OUTDOOR SPACE
Contact Us for Info
TAXES
$7,399.91 (2024)

BUILDING AGE
40 Years
BASEMENT FEATURE
Unfinished,

PRICE PER SQFTinfo
Contact Us for Info

Amenities

Parking
Parking
Check Icon
Locker
Locker
Concierge
Concierge
-
Elevator(s)
Elevator(s)
-
Central AC
Central AC
Check Icon
Pool
Pool
-
Fitness Center
Fitness Center
-
Visitors Parking
Visitors Parking
-

Amenities

Unit
ParkingParking
Parking GarageParking Garage
Building

Policies

Pet Allowed
Check
Pet Allowed Info icon
Check Icon
BBQ Permitted
BBQ Permitted
Sublet Allowed
Sublet Allowed
Short-term Rental Allowed

Unit Price History

DateMLSStatusPrice
Aug 2026MLS#: 12715416Closed$360,000
Feb 2007MLS#: 06226622Closed$306,500

Unit Price History

$360,000

Closed

Aug 2026MLS#: 12715416

$306,500

Closed

Feb 2007MLS#: 06226622

Monthly Payment Calculator

$2,829 / Monthly

All calculations are estimates and provided by HelloCondo.com
for informational purposes only. Actual amounts may vary.

DropDown
$2,829
Est.
Listing Price
Down Payment
Interest Rate
Terms
Listing Price
Down Payment
Interest Rate
Terms

Monthly Payment Calculator

$2,829
Est.
Listing Price
Down Payment
Interest Rate
Terms
Listing Price
Down Payment
Interest Rate
Terms
$2,829 / Monthly

All calculations are estimates and provided by HelloCondo.com for informational purposes only. Actual amounts may vary.

view source
DropDown

Monthly Payment Calculator

Mortgage calculator

Monthly Mortgage: $1,820
DropDown

The Neighborhood: Arlington Heights, IL

Get the HelloCondo Newsletter
Real-estate tips, insights, and market reports in your inbox.
Newsletter
  1. Home
  2. /Arlington Heights, IL
  3. /1566 - 1566 N WINDSOR Drive
Nearby Cities
Glen Ellyn

Neighborhoods

Archer HeightsArgonne National LaboratoryAustin
Brighton ParkJackson ParkKenwoodLittle VillageMcCarty BurlingtonMcKinley ParkMedinahMontclareMount GreenwoodNear West GalenaNew LenoxNorth RiverRiver BluffSouth ShoreSoutheastTwin OaksWest Town

ZIP Codes

600296004760050
6005360119601246013460403604186043860452604916051460516605426054460614606246064960666

Community

12 Oaks at Northbrook12 Oaks at Schaumburg12 Oaks Condominiums at Elk Grove
386 Alles StreetAmber RidgeAncient TreeArlingdaleArlington GlenArlington GroveArlington Heights GardensArlington Heights Park ManorArlington on the PondsArlington TrailsArrowheadAshburyAshtonAspen PlaceAstor PlaceAuburn WoodsAutumn Ridge
Hellocondo Logo
HelloCondo Is The #1 Condo Search Platform And Real Estate Recommendation Engine. Search, Find And Buy The Perfect Condo And Get Matched With The Best Agents. Finding A Condo Has Never Been So Easy.

HelloCondo is a division of HelloCasa, LLC

FacebookIconInstagramIconXIconRedditIcon

HelloCondo

Find A RealtorTerms of UsePrivacy PolicyCalifornia Privacy NoticeAccessibility PolicyCCPA Notice on CollectionDMCABrowseBlogsNYS Standard Operating ProcedureNYS Fair Housing Notice

Contact

LocationIcon
300 Galleria Pkwy SE, Suite 1500,
Atlanta, GA 30339
PhoneICon
(855) 625-0319
EmailIConhello@hellocondo.com
Contact Us

For Sale

Condos for saleTownhomes for sale
AgentIcon
LocationIcon

Berkshire Hathaway Starck Real EstatePaul AmbrogioServing Chicago and all of Northern IL13300 IL RT 47Huntley, Illinois 60142

PhoneICon(224) 268-9139
EmailIConpaul@illinoispropertysearch.com
© HelloCondo 2026. All Rights Reserved.
