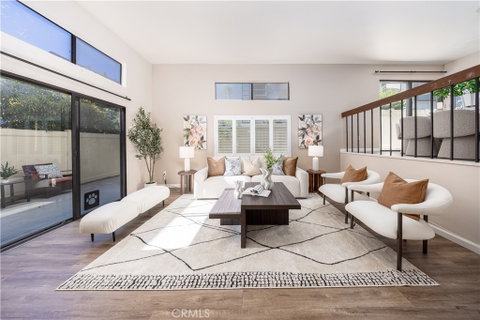
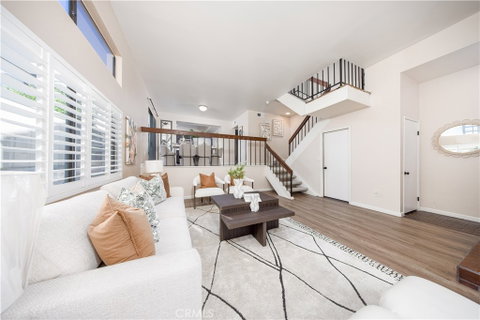
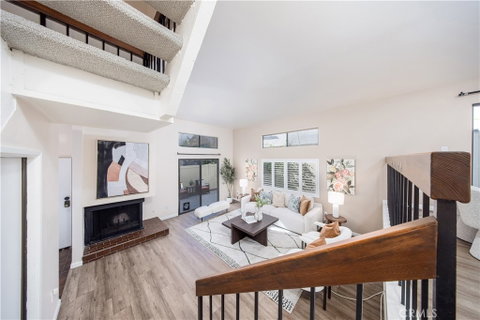
Welcome to this beautifully remodeled end-unit condo in the heart of Arcadia! Offering 3 bedrooms and approximately 1,434 square feet of living space, this spacious split-level home combines modern upgrades, functional design, and a prime location.
Step inside to discover a bright and inviting interior featuring high ceilings, abundant natural light, and updated flooring throughout. The remodeled kitchen showcases elegant countertops, contemporary cabinetry, and stainless steel appliances. All three bathrooms have been tastefully remodeled with modern fixtures and finishes. A conveniently located downstairs bedroom offers added flexibility, perfect for guests, extended family, or a home office. The spacious primary suite features high ceilings and a walk-in closet, creating a comfortable private retreat.
Enjoy the generously sized L-shaped private patio, accessible from both the living and dining areas, perfect for outdoor relaxation and entertaining. Additional highlights include an attached two-car garage with direct access and extra storage space. The well-maintained community features beautifully landscaped grounds and a swimming pool.
Conveniently located directly across from 99 Ranch Market and Vons, with LA Fitness, shopping centers, restaurants, banks, and everyday essentials just moments away. Located near Temple City schools with convenient access to major freeways, this beautifully remodeled home offers the perfect combination of comfort, style, and convenience. Move-in ready and a must-see!
Description
Welcome to this beautifully remodeled end-unit condo in the heart of Arcadia! Offering 3 bedrooms and approximately 1,434 square feet of living space, this spacious split-level home combines modern upgrades, functional design, and a prime location.
Step inside to discover a bright and inviting interior featuring high ceilings, abundant natural light, and updated flooring throughout. The remodeled kitchen showcases elegant countertops, contemporary cabinetry, and stainless steel appliances. All three bathrooms have been tastefully remodeled with modern fixtures and finishes. A conveniently located downstairs bedroom offers added flexibility, perfect for guests, extended family, or a home office. The spacious primary suite features high ceilings and a walk-in closet, creating a comfortable private retreat.
Enjoy the generously sized L-shaped private patio, accessible from both the living and dining areas, perfect for outdoor relaxation and entertaining. Additional highlights include an attached two-car garage with direct access and extra storage space. The well-maintained community features beautifully landscaped grounds and a swimming pool.
Conveniently located directly across from 99 Ranch Market and Vons, with LA Fitness, shopping centers, restaurants, banks, and everyday essentials just moments away. Located near Temple City schools with convenient access to major freeways, this beautifully remodeled home offers the perfect combination of comfort, style, and convenience. Move-in ready and a must-see!
Welcome to this beautifully remodeled end-unit condo in the heart of Arcadia! Offering 3 bedrooms and approximately 1,434 square feet of living space, this spacious split-level home combines modern upgrades, functional design, and a prime location.
Step inside to discover a bright and inviting interior featuring high ceilings, abundant natural light, and updated flooring throughout. The remodeled kitchen showcases elegant countertops, contemporary cabinetry, and stainless steel appliances. All three bathrooms have been tastefully remodeled with modern fixtures and finishes. A conveniently located downstairs bedroom offers added flexibility, perfect for guests, extended family, or a home office. The spacious primary suite features high ceilings and a walk-in closet, creating a comfortable private retreat.
Enjoy the generously sized L-shaped private patio, accessible from both the living and dining areas, perfect for outdoor relaxation and entertaining. Additional highlights include an attached two-car garage with direct access and extra storage space. The well-maintained community features beautifully landscaped grounds and a swimming pool.
Conveniently located directly across from 99 Ranch Market and Vons, with LA Fitness, shopping centers, restaurants, banks, and everyday essentials just moments away. Located near Temple City schools with convenient access to major freeways, this beautifully remodeled home offers the perfect combination of comfort, style, and convenience. Move-in ready and a must-see!
Description
Welcome to this beautifully remodeled end-unit condo in the heart of Arcadia! Offering 3 bedrooms and approximately 1,434 square feet of living space, this spacious split-level home combines modern upgrades, functional design, and a prime location.
Step inside to discover a bright and inviting interior featuring high ceilings, abundant natural light, and updated flooring throughout. The remodeled kitchen showcases elegant countertops, contemporary cabinetry, and stainless steel appliances. All three bathrooms have been tastefully remodeled with modern fixtures and finishes. A conveniently located downstairs bedroom offers added flexibility, perfect for guests, extended family, or a home office. The spacious primary suite features high ceilings and a walk-in closet, creating a comfortable private retreat.
Enjoy the generously sized L-shaped private patio, accessible from both the living and dining areas, perfect for outdoor relaxation and entertaining. Additional highlights include an attached two-car garage with direct access and extra storage space. The well-maintained community features beautifully landscaped grounds and a swimming pool.
Conveniently located directly across from 99 Ranch Market and Vons, with LA Fitness, shopping centers, restaurants, banks, and everyday essentials just moments away. Located near Temple City schools with convenient access to major freeways, this beautifully remodeled home offers the perfect combination of comfort, style, and convenience. Move-in ready and a must-see!
HelloCondo Is The #1 Condo Search Platform And Real Estate Recommendation Engine. Search, Find And Buy The Perfect Condo And Get Matched With The Best Agents. Finding A Condo Has Never Been So Easy.