
HeaderIcon
  1. Agent Logo

Explore by Metro

  • Atlanta
  • Baltimore
  • Boston
  • Bronx
  • Brooklyn
  • Chicago
  • Los Angeles
  • Manhattan
  • Miami
  • Nashville
  • North Port
  • Orlando
  • Philadelphia
  • Phoenix
  • Queens
  • San Diego
  • San Jose
  • Tampa
  • Washington
HeaderIcon

Explore By Metro

  • Atlanta
  • Baltimore
  • Boston
  • Bronx
  • Brooklyn
  • Chicago
  • Los Angeles
  • Manhattan
  • Miami
  • Nashville
  • North Port
  • Orlando
  • Philadelphia
  • Phoenix
  • Queens
  • San Diego
  • San Jose
  • Tampa
  • Washington
leftArrowBack to Search
OverviewAmenities & PoliciesFinancialsNeighborhood
Add to favoritesAdd to favorites (hover)
Save
  1. Home
  2. /Arcadia, CA
  3. /A - 127 S 3rd Avenue
leftArrow
Add to favoritesAdd to favorites (hover)
$1,280,000est. $6,472 MortgageInfo icon
Date Listed : Jul 3, 2026 Days on HelloCondo: 48

A- 127 S 3rd Avenue, Arcadia, CA 91006

BEDS

beds

3

BATHS

baths

3

PARKING

parking

2

SQFT

sqft
2350

Description

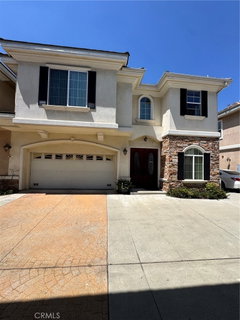
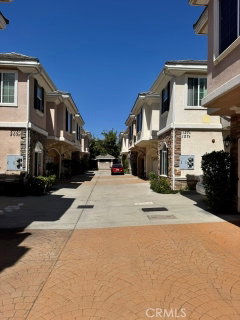
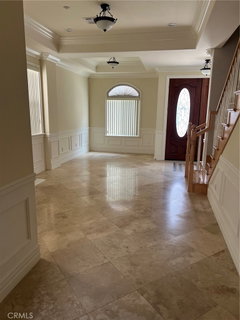
Location, Location and Location. This is a very nice 2 stories Townhouse with 3 Bedrooms, 2.5 Bathrooms. It is about 2350 SQFT. All Bedrooms on 2nd level. has Jack and Jill Bathroom, has a large size loft which can be a multi-purpose area. Not to mention a very spacious master suite. Has Crown Moldings. This Townhouse had just gone through some freshen up process. Two car garage with direct access into the family room. has a small backyard with concrete slab. Higher Ceiling on level 1 and 2. Laminate Flooring from the Stairs to the second level. Nice Tile Flooring on 1st level and all bathroom floors. The master shower has a working built-in Steamer feature. There are lots of upgrades. Musts see to appreciate the unit.

Description

Location, Location and Location. This is a very nice 2 stories Townhouse with 3 Bedrooms, 2.5 Bathrooms. It is about 2350 SQFT. All Bedrooms on 2nd level. has Jack and Jill Bathroom, has a large size loft which can be a multi-purpose area. Not to mention a very spacious master suite. Has Crown Moldings. This Townhouse had just gone through some freshen up process. Two car garage with direct access into the family room. has a small backyard with concrete slab. Higher Ceiling on level 1 and 2. Laminate Flooring from the Stairs to the second level. Nice Tile Flooring on 1st level and all bathroom floors. The master shower has a working built-in Steamer feature. There are lots of upgrades. Musts see to appreciate the unit.
listing image
listing image 2
listing image 3
A -
$1,280,000
est. $6,472.38 MortgageInfo icon
Date Listed : Jul 3, 2026
Days on HelloCondo: 48

A -

127 S 3rd Avenue #A, Arcadia, CA 91006

BEDS

3

BATHS

3

PARKING

2

SQFT

2,350

Description

Location, Location and Location. This is a very nice 2 stories Townhouse with 3 Bedrooms, 2.5 Bathrooms. It is about 2350 SQFT. All Bedrooms on 2nd level. has Jack and Jill Bathroom, has a large size loft which can be a multi-purpose area. Not to mention a very spacious master suite. Has Crown Moldings. This Townhouse had just gone through some freshen up process. Two car garage with direct access into the family room. has a small backyard with concrete slab. Higher Ceiling on level 1 and 2. Laminate Flooring from the Stairs to the second level. Nice Tile Flooring on 1st level and all bathroom floors. The master shower has a working built-in Steamer feature. There are lots of upgrades. Musts see to appreciate the unit.

Description

Location, Location and Location. This is a very nice 2 stories Townhouse with 3 Bedrooms, 2.5 Bathrooms. It is about 2350 SQFT. All Bedrooms on 2nd level. has Jack and Jill Bathroom, has a large size loft which can be a multi-purpose area. Not to mention a very spacious master suite. Has Crown Moldings. This Townhouse had just gone through some freshen up process. Two car garage with direct access into the family room. has a small backyard with concrete slab. Higher Ceiling on level 1 and 2. Laminate Flooring from the Stairs to the second level. Nice Tile Flooring on 1st level and all bathroom floors. The master shower has a working built-in Steamer feature. There are lots of upgrades. Musts see to appreciate the unit.

Glen Gardens Estate Market Stats Last 12 months

LOCKER
Contact Us for Info

POSSESSION
Close Of Esc
HOA FEESinfo
$120 /Monthly

OUTDOOR SPACE
Lighting
TAXES
Contact Us for Info

BUILDING AGE
21 Years
BASEMENT FEATURE
Contact Us for Info

PRICE PER SQFTinfo
$545

Market Stats

HOA FEESinfo
$120 /Monthly

OUTDOOR SPACE
Lighting
TAXES
Contact Us for Info

BUILDING AGE
21 Years
BASEMENT FEATURE
Contact Us for Info

PRICE PER SQFTinfo
$545

Amenities

Parking
Parking
Check Icon
Locker
Locker
Concierge
Concierge
-
Elevator(s)
Elevator(s)
-
Central AC
Central AC
Check Icon
Pool
Pool
-
Fitness Center
Fitness Center
-
Visitors Parking
Visitors Parking
-

Amenities

Unit
ParkingParking
Parking GarageParking Garage
Building

Policies

Pet Allowed
Pet Allowed
-
BBQ Permitted
BBQ Permitted
Sublet Allowed
Sublet Allowed
Short-term Rental Allowed

Unit Price History

DateMLSStatusPrice
Unit Price History for this Listing is not available

Unit Price History

Unit Price History for this Listing is not available

Monthly Payment Calculator

$6,767 / Monthly

All calculations are estimates and provided by HelloCondo.com
for informational purposes only. Actual amounts may vary.

DropDown
$6,767
Est.
Listing Price
Down Payment
Interest Rate
Terms
Listing Price
Down Payment
Interest Rate
Terms

Monthly Payment Calculator

$6,767
Est.
Listing Price
Down Payment
Interest Rate
Terms
Listing Price
Down Payment
Interest Rate
Terms
$6,767 / Monthly

All calculations are estimates and provided by HelloCondo.com for informational purposes only. Actual amounts may vary.

view source
DropDown

Monthly Payment Calculator

Mortgage calculator

Monthly Mortgage: $6,472
DropDown

The Neighborhood: Arcadia, CA

Get the HelloCondo Newsletter
Real-estate tips, insights, and market reports in your inbox.
Newsletter
  1. Home
  2. /Arcadia, CA
  3. /A - 127 S 3rd Avenue
Nearby Cities
Chula Vista

Buildings

1314 S Mayflower Avenue
1340 S Mayflower Ave
1511 S Mayflower Avenue
1814 8th Ave
32 Diamond Street
321 Diamond Street
33 California St
433 N 1st Ave
433 N 1st Avenue
509 W Duarte
56 E Duarte Rd
56 E Duarte Road
607 W Duarte Rd
634 W Olive Ave
634 W Olive Avenue
709 S 2nd Avenue
818 Alta Street
Country Tudor Townhomes
Huntington Oaks

Neighborhoods

Bay HarbourCentral Long BeachNorth Hills
PalmillaRamona ParkSan Juan Hills Green / MastersSan Pasqual DriveSanta Ana Memorial ParkSlipsSomerset PointSouth Downtown LancasterStarr King (Freeway Circle)Stearns ParkStonegateStoney BrookStoney Pointe at Bear BrandSun RanchThree Arch BayTrabuco CanyonUniversity of California, Irvine

ZIP Codes

900039000490026
9002990063900669007190222906069071390746911049130691436916059173291750926069270692708

Community

100 Hurlbut Street1000 Fairview Avenue1000-1018 Royal Oaks Drive
1004 W Duarte Road10045 Lower Azusa Road1006 Arcadia Avenue1009 N Citrus Avenue1018 W Duarte Road102 Poxon Place1020 W Huntington Drive1022 Arcadia Avenue1024 Fairview Avenue1027 Cotter Avenue103 Esperanza Avenue1031 Holly Avenue1044 E Orange Grove Boulevard105 N Almansor Street106 N Meridith Avenue106 Peppertree Lane1071 Mount Olive Drive
Hellocondo Logo
HelloCondo Is The #1 Condo Search Platform And Real Estate Recommendation Engine. Search, Find And Buy The Perfect Condo And Get Matched With The Best Agents. Finding A Condo Has Never Been So Easy.

HelloCondo is a division of HelloCasa, LLC

FacebookIconInstagramIconXIconRedditIcon

HelloCondo

Find A RealtorTerms of UsePrivacy PolicyCalifornia Privacy NoticeAccessibility PolicyCCPA Notice on CollectionDMCABrowseBlogsNYS Standard Operating ProcedureNYS Fair Housing Notice

Contact

LocationIcon
300 Galleria Pkwy SE, Suite 1500,
Atlanta, GA 30339
PhoneICon
(855) 625-0319
EmailIConhello@hellocondo.com
Contact Us

For Sale

Condos for saleTownhomes for sale
AgentIcon
LocationIcon

Pabst Premier PropertiesJohn Pabst (DRE# 01014143)125 S. Highway 101,Solana Beach, CA92075

PhoneICon760-645-8050
EmailIConJohn@pabstpremierproperties.com
© HelloCondo 2026. All Rights Reserved.
