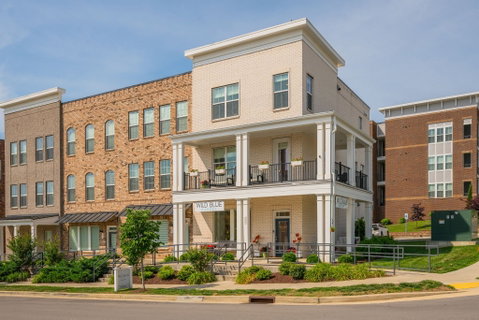
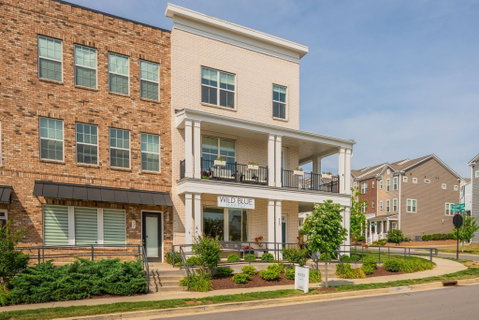
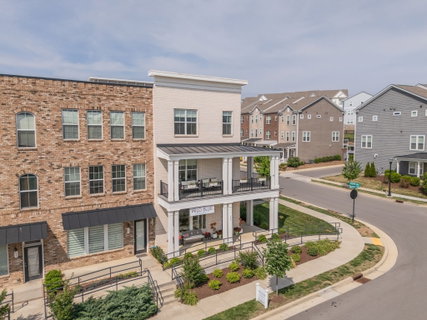
Welcome to this rare end-unit Live/Work townhome in Burkitt Ridge, offering commercial zoning, flexible living space and a vibrant community setting near Nolensville. With its white exterior, multi-level wrap-around porches and corner lot position, this townhome offers both visibility and charm for residential and professional mixed-use opportunities.
The main-level offers ideal space for an office, studio, boutique or client-facing business. Creating a welcoming environment for Live/Work convenience, it boasts built in display shelving and a bar with counter space. Thoughtfully designed for commercial use and client accessibility, it features an ADA-compliant bathroom. With expansive display windows and signage opportunities on two streets, the corner position is key.
Upstairs, the open-concept living area unfolds with a spacious kitchen with central serving island, overlooking a bright breakfast nook and rear outdoor living space. The kitchen flows into the dining and living areas, creating an inviting setting for everyday living or entertaining. As an end unit, the upper wrap-around porch enhances the home’s outdoor living experience, providing additional space to relax or host gatherings. Note the high-level vinyl plank flooring throughout all levels, tastefully selected light fixtures and cabinetry upgrades, including a stove hood.
The upper-level features three bedrooms, including a primary suite with a private en-suite bathroom. Two additional guest bedrooms provide flexibility for guests, workspace, or storage. A two-car attached garage adds functionality.
The expanding Burkitt Ridge community offers sidewalks, green spaces, a dog park & playground.
With a new restaurant flanking the retail area coming soon and its commercial zoning, flexible layout, abundance of upgrades, and great location near Nolensville’s dining & shopping district, this end-unit Live/Work townhome presents a unique opportunity for both living and business in one amazing setting.
Description
Welcome to this rare end-unit Live/Work townhome in Burkitt Ridge, offering commercial zoning, flexible living space and a vibrant community setting near Nolensville. With its white exterior, multi-level wrap-around porches and corner lot position, this townhome offers both visibility and charm for residential and professional mixed-use opportunities.
The main-level offers ideal space for an office, studio, boutique or client-facing business. Creating a welcoming environment for Live/Work convenience, it boasts built in display shelving and a bar with counter space. Thoughtfully designed for commercial use and client accessibility, it features an ADA-compliant bathroom. With expansive display windows and signage opportunities on two streets, the corner position is key.
Upstairs, the open-concept living area unfolds with a spacious kitchen with central serving island, overlooking a bright breakfast nook and rear outdoor living space. The kitchen flows into the dining and living areas, creating an inviting setting for everyday living or entertaining. As an end unit, the upper wrap-around porch enhances the home’s outdoor living experience, providing additional space to relax or host gatherings. Note the high-level vinyl plank flooring throughout all levels, tastefully selected light fixtures and cabinetry upgrades, including a stove hood.
The upper-level features three bedrooms, including a primary suite with a private en-suite bathroom. Two additional guest bedrooms provide flexibility for guests, workspace, or storage. A two-car attached garage adds functionality.
The expanding Burkitt Ridge community offers sidewalks, green spaces, a dog park & playground.
With a new restaurant flanking the retail area coming soon and its commercial zoning, flexible layout, abundance of upgrades, and great location near Nolensville’s dining & shopping district, this end-unit Live/Work townhome presents a unique opportunity for both living and business in one amazing setting.
Welcome to this rare end-unit Live/Work townhome in Burkitt Ridge, offering commercial zoning, flexible living space and a vibrant community setting near Nolensville. With its white exterior, multi-level wrap-around porches and corner lot position, this townhome offers both visibility and charm for residential and professional mixed-use opportunities.
The main-level offers ideal space for an office, studio, boutique or client-facing business. Creating a welcoming environment for Live/Work convenience, it boasts built in display shelving and a bar with counter space. Thoughtfully designed for commercial use and client accessibility, it features an ADA-compliant bathroom. With expansive display windows and signage opportunities on two streets, the corner position is key.
Upstairs, the open-concept living area unfolds with a spacious kitchen with central serving island, overlooking a bright breakfast nook and rear outdoor living space. The kitchen flows into the dining and living areas, creating an inviting setting for everyday living or entertaining. As an end unit, the upper wrap-around porch enhances the home’s outdoor living experience, providing additional space to relax or host gatherings. Note the high-level vinyl plank flooring throughout all levels, tastefully selected light fixtures and cabinetry upgrades, including a stove hood.
The upper-level features three bedrooms, including a primary suite with a private en-suite bathroom. Two additional guest bedrooms provide flexibility for guests, workspace, or storage. A two-car attached garage adds functionality.
The expanding Burkitt Ridge community offers sidewalks, green spaces, a dog park & playground.
With a new restaurant flanking the retail area coming soon and its commercial zoning, flexible layout, abundance of upgrades, and great location near Nolensville’s dining & shopping district, this end-unit Live/Work townhome presents a unique opportunity for both living and business in one amazing setting.
Description
Welcome to this rare end-unit Live/Work townhome in Burkitt Ridge, offering commercial zoning, flexible living space and a vibrant community setting near Nolensville. With its white exterior, multi-level wrap-around porches and corner lot position, this townhome offers both visibility and charm for residential and professional mixed-use opportunities.
The main-level offers ideal space for an office, studio, boutique or client-facing business. Creating a welcoming environment for Live/Work convenience, it boasts built in display shelving and a bar with counter space. Thoughtfully designed for commercial use and client accessibility, it features an ADA-compliant bathroom. With expansive display windows and signage opportunities on two streets, the corner position is key.
Upstairs, the open-concept living area unfolds with a spacious kitchen with central serving island, overlooking a bright breakfast nook and rear outdoor living space. The kitchen flows into the dining and living areas, creating an inviting setting for everyday living or entertaining. As an end unit, the upper wrap-around porch enhances the home’s outdoor living experience, providing additional space to relax or host gatherings. Note the high-level vinyl plank flooring throughout all levels, tastefully selected light fixtures and cabinetry upgrades, including a stove hood.
The upper-level features three bedrooms, including a primary suite with a private en-suite bathroom. Two additional guest bedrooms provide flexibility for guests, workspace, or storage. A two-car attached garage adds functionality.
The expanding Burkitt Ridge community offers sidewalks, green spaces, a dog park & playground.
With a new restaurant flanking the retail area coming soon and its commercial zoning, flexible layout, abundance of upgrades, and great location near Nolensville’s dining & shopping district, this end-unit Live/Work townhome presents a unique opportunity for both living and business in one amazing setting.
HelloCondo Is The #1 Condo Search Platform And Real Estate Recommendation Engine. Search, Find And Buy The Perfect Condo And Get Matched With The Best Agents. Finding A Condo Has Never Been So Easy.