
HeaderIcon
  1. Agent Logo

Explore by Metro

  • Atlanta
  • Baltimore
  • Boston
  • Bronx
  • Brooklyn
  • Chicago
  • Los Angeles
  • Manhattan
  • Miami
  • Nashville
  • North Port
  • Orlando
  • Philadelphia
  • Phoenix
  • Queens
  • San Diego
  • San Jose
  • Tampa
  • Washington
HeaderIcon

Explore By Metro

  • Atlanta
  • Baltimore
  • Boston
  • Bronx
  • Brooklyn
  • Chicago
  • Los Angeles
  • Manhattan
  • Miami
  • Nashville
  • North Port
  • Orlando
  • Philadelphia
  • Phoenix
  • Queens
  • San Diego
  • San Jose
  • Tampa
  • Washington
leftArrowBack to Search
OverviewAmenities & PoliciesFinancialsNeighborhood
Add to favoritesAdd to favorites (hover)
Save
  1. Home
  2. /Andover, MA
  3. /6 Overlook Dr
  4. /204 - 6 Overlook Dr
leftArrow
Add to favoritesAdd to favorites (hover)
$679,900est. $3,438 MortgageInfo icon
Date Listed : Jul 9, 2026 Days on HelloCondo: 31

204- 6 Overlook Dr , Andover, MA 01810

6 Overlook Dr

BEDS

beds

2

BATHS

baths

2

PARKING

parking

4

SQFT

sqft
1600

Description

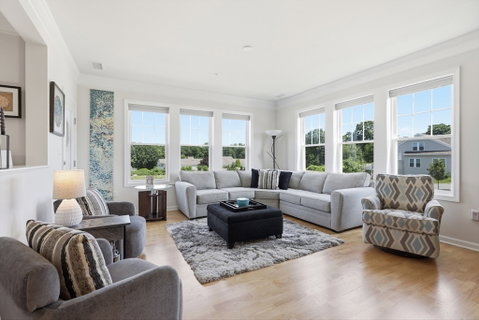
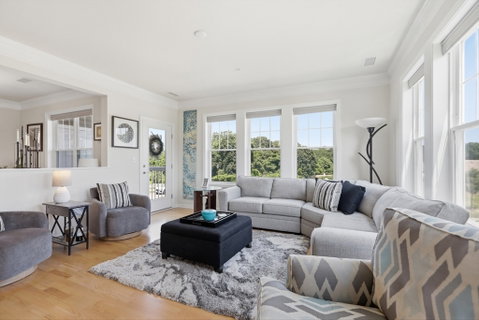
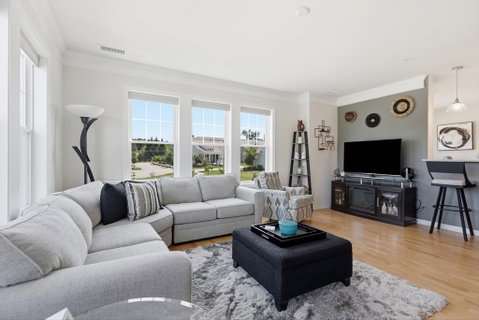
Welcome to Riverside Woods, a highly sought-after 62+ community! This PRISTINE, young 2nd-floor corner unit is bright & sunny and offers a spacious OPEN FLOOR PLAN with 5 rooms, 2 bedrooms, & 2 full baths.The kitchen features stainless steel appliances, quartz countertops, & gorgeous backsplash.The oversized, sun-filled living room opens to a private balcony, while the dining room is beautifully finished w/ crown molding & wainscoting.The large primary suite includes a walk-in closet & en suite bath w/ a walk-in shower, soaking tub, & double vanity! A private second bedroom, full bath, & separate in-unit laundry room w/ a full-size washer/dryer complete the space.Enjoy 1,600 sq. ft. of living space w/ 9-ft. ceilings, 15 windows, wood flooring, recessed lighting, & detailed wainscoting & crown molding.Amenities include a clubhouse w/ fitness center, outdoor patio w/ grills, trails, & extra parking.Includes 2 climate-controlled GARAGE parking spaces.Pet-friendly complex!Don’t miss this!

Description

Welcome to Riverside Woods, a highly sought-after 62+ community! This PRISTINE, young 2nd-floor corner unit is bright & sunny and offers a spacious OPEN FLOOR PLAN with 5 rooms, 2 bedrooms, & 2 full baths.The kitchen features stainless steel appliances, quartz countertops, & gorgeous backsplash.The oversized, sun-filled living room opens to a private balcony, while the dining room is beautifully finished w/ crown molding & wainscoting.The large primary suite includes a walk-in closet & en suite bath w/ a walk-in shower, soaking tub, & double vanity! A private second bedroom, full bath, & separate in-unit laundry room w/ a full-size washer/dryer complete the space.Enjoy 1,600 sq. ft. of living space w/ 9-ft. ceilings, 15 windows, wood flooring, recessed lighting, & detailed wainscoting & crown molding.Amenities include a clubhouse w/ fitness center, outdoor patio w/ grills, trails, & extra parking.Includes 2 climate-controlled GARAGE parking spaces.Pet-friendly complex!Don’t miss this!
listing image
listing image 2
listing image 3
204 - 6 Overlook Dr
$679,900
est. $3,437.94 MortgageInfo icon
Date Listed : Jul 9, 2026
Days on HelloCondo: 31

204 - 6 Overlook Dr

6 Overlook Dr #204, Andover, MA 01810

BEDS

2

BATHS

2

PARKING

4

SQFT

1,600

Description

Welcome to Riverside Woods, a highly sought-after 62+ community! This PRISTINE, young 2nd-floor corner unit is bright & sunny and offers a spacious OPEN FLOOR PLAN with 5 rooms, 2 bedrooms, & 2 full baths.The kitchen features stainless steel appliances, quartz countertops, & gorgeous backsplash.The oversized, sun-filled living room opens to a private balcony, while the dining room is beautifully finished w/ crown molding & wainscoting.The large primary suite includes a walk-in closet & en suite bath w/ a walk-in shower, soaking tub, & double vanity! A private second bedroom, full bath, & separate in-unit laundry room w/ a full-size washer/dryer complete the space.Enjoy 1,600 sq. ft. of living space w/ 9-ft. ceilings, 15 windows, wood flooring, recessed lighting, & detailed wainscoting & crown molding.Amenities include a clubhouse w/ fitness center, outdoor patio w/ grills, trails, & extra parking.Includes 2 climate-controlled GARAGE parking spaces.Pet-friendly complex!Don’t miss this!

Description

Welcome to Riverside Woods, a highly sought-after 62+ community! This PRISTINE, young 2nd-floor corner unit is bright & sunny and offers a spacious OPEN FLOOR PLAN with 5 rooms, 2 bedrooms, & 2 full baths.The kitchen features stainless steel appliances, quartz countertops, & gorgeous backsplash.The oversized, sun-filled living room opens to a private balcony, while the dining room is beautifully finished w/ crown molding & wainscoting.The large primary suite includes a walk-in closet & en suite bath w/ a walk-in shower, soaking tub, & double vanity! A private second bedroom, full bath, & separate in-unit laundry room w/ a full-size washer/dryer complete the space.Enjoy 1,600 sq. ft. of living space w/ 9-ft. ceilings, 15 windows, wood flooring, recessed lighting, & detailed wainscoting & crown molding.Amenities include a clubhouse w/ fitness center, outdoor patio w/ grills, trails, & extra parking.Includes 2 climate-controlled GARAGE parking spaces.Pet-friendly complex!Don’t miss this!

6 Overlook Dr Market Stats Last 12 months

LOCKER
Contact Us for Info

POSSESSION
Contact Us for Info
HOA FEESinfo
$715

OUTDOOR SPACE
Balcony
TAXES
$7,715 (2025)

BUILDING AGE
4 Years
BASEMENT FEATURE
Contact Us for Info

PRICE PER SQFTinfo
$425

Market Stats

HOA FEESinfo
$715

OUTDOOR SPACE
Balcony
TAXES
$7,715 (2025)

BUILDING AGE
4 Years
BASEMENT FEATURE
Contact Us for Info

PRICE PER SQFTinfo
$425

Amenities

Parking
Parking
Check Icon
Locker
Locker
Concierge
Concierge
-
Elevator(s)
Elevator(s)
Check Icon
Central AC
Central AC
Check Icon
Pool
Pool
-
Fitness Center
Fitness Center
-
Visitors Parking
Visitors Parking
-

Amenities

Unit
ParkingParking
Parking GarageParking Garage
Building

Policies

Pet Allowed
Pet Allowed
-
BBQ Permitted
BBQ Permitted
Sublet Allowed
Sublet Allowed
Short-term Rental Allowed

Unit Price History

DateMLSStatusPrice
Unit Price History for this Listing is not available

Unit Price History

Unit Price History for this Listing is not available

Monthly Payment Calculator

$4,932 / Monthly

All calculations are estimates and provided by HelloCondo.com
for informational purposes only. Actual amounts may vary.

DropDown
$4,932
Est.
Listing Price
Down Payment
Interest Rate
Terms
Listing Price
Down Payment
Interest Rate
Terms

Monthly Payment Calculator

$4,932
Est.
Listing Price
Down Payment
Interest Rate
Terms
Listing Price
Down Payment
Interest Rate
Terms
$4,932 / Monthly

All calculations are estimates and provided by HelloCondo.com for informational purposes only. Actual amounts may vary.

view source
DropDown

Monthly Payment Calculator

Mortgage calculator

Monthly Mortgage: $3,438
DropDown

The Neighborhood: 6 Overlook Dr, Andover, MA

Get the HelloCondo Newsletter
Real-estate tips, insights, and market reports in your inbox.
Newsletter
  1. Home
  2. /Andover, MA
  3. /6 Overlook Dr
  4. /204 - 6 Overlook Dr
Nearby Cities
Braintree

Buildings

1 Colonial Dr
1 Francis Dr
2 Francis Dr
3 Colonial Dr
4 Francis Dr
459 River Rd
6 Overlook
6 Overlook Dr
A3 Colonial Dr
Colonial Drive Condominium
Colonial Drive Condominiums
D-2 Colonial Dr
D4 Colonial Dr
Riverside Woods
Riverside Woods Singles Collec...

Neighborhoods

AllstonBack CentralBall Square
Bank SquareBelvidereBrickbottomCrow PointCummingsvilleDerby Street/Waterfront DistrictDorchesterDowntown MedfordEast WatertownFayette StreetForestdaleGloucester CrossingIsland HillMill HillOak Hill Park / Mount IdaWaitts MountWaltham Woods

ZIP Codes

017010171801731
0177501827018300186701922019290195101983021180218902190023330236002364023670237902467

Community

Abbot's PondAdams Farm CondominiumsAlcott Village
Allen Hill CondominiumsAmerican Woolen Mills TownhousesAmesbury GardensAndover Gardens CondominiumsAndover Terrace CondominiumsArlington PinesArrow Woods EstatesAshland FarmBeacon CondominiumsBeacon CourtsBeaver Run CondominiumsBoylston ParkBriarwood CondominiumsBrookside at Andover CondominiumsBrookside House CondominiumsButler Estates TownhousesCamelot Court Condominiums II
Hellocondo Logo
HelloCondo Is The #1 Condo Search Platform And Real Estate Recommendation Engine. Search, Find And Buy The Perfect Condo And Get Matched With The Best Agents. Finding A Condo Has Never Been So Easy.

HelloCondo is a division of HelloCasa, LLC

FacebookIconInstagramIconXIconRedditIcon

HelloCondo

Find A RealtorTerms of UsePrivacy PolicyCalifornia Privacy NoticeAccessibility PolicyCCPA Notice on CollectionDMCABrowseBlogsNYS Standard Operating ProcedureNYS Fair Housing Notice

Contact

LocationIcon
300 Galleria Pkwy SE, Suite 1500,
Atlanta, GA 30339
PhoneICon
(855) 625-0319
EmailIConhello@hellocondo.com
Contact Us

For Sale

Condos for saleTownhomes for sale
AgentIcon
LocationIcon

The MarketLindsay HigginsPO Box 290148 Boston, MA 02129

PhoneICon781-488-5245
EmailIConLindsay@TheMarket.Properties
© HelloCondo 2026. All Rights Reserved.
