
HeaderIcon
  1. Agent Logo

Explore by Metro

  • Atlanta
  • Baltimore
  • Boston
  • Bronx
  • Brooklyn
  • Chicago
  • Los Angeles
  • Manhattan
  • Miami
  • Nashville
  • Orlando
  • Philadelphia
  • Phoenix
  • Queens
  • San Diego
  • San Jose
  • Tampa
  • Washington
HeaderIcon

Explore By Metro

  • Atlanta
  • Baltimore
  • Boston
  • Bronx
  • Brooklyn
  • Chicago
  • Los Angeles
  • Manhattan
  • Miami
  • Nashville
  • Orlando
  • Philadelphia
  • Phoenix
  • Queens
  • San Diego
  • San Jose
  • Tampa
  • Washington
leftArrowBack to Search
OverviewAmenities & PoliciesFinancialsNeighborhood
Add to favoritesAdd to favorites (hover)
Save
  1. Home
  2. /Andover, MA
  3. /11 - 11 Leah Way
leftArrow
Add to favoritesAdd to favorites (hover)
$1,095,000est. $5,537 MortgageInfo icon
Date Listed : Jun 3, 2026 Days on HelloCondo: 5

11- 11 Leah Way , Andover, MA 01810

BEDS

beds

2

BATHS

baths

3

PARKING

parking

4

SQFT

sqft
3723

Description

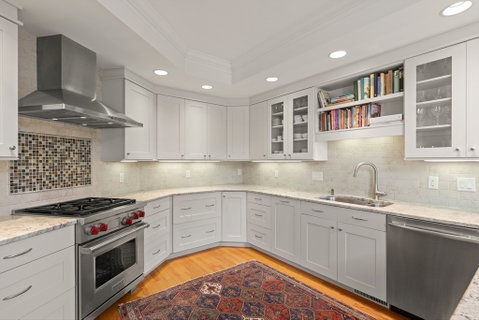
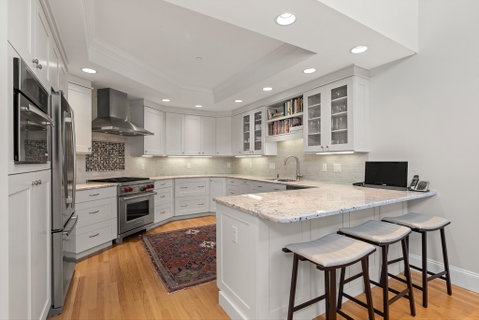
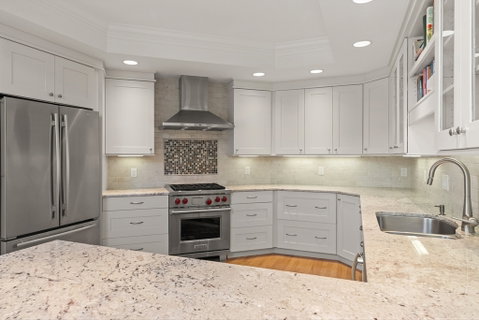
Live close to everything Andover offer in this beautifully appointed townhome, tucked away on a quiet cul-de-sac near Andover High. An open floor plan with vaulted ceilings, multiple skylights, custom woodwork, and thoughtful upgrades creates a serene, elegant atmosphere. The custom kitchen, w/ a Wolf range, refined cabinetry, & a breakfast bar, flows seamlessly into a spacious dining room and sitting area warmed by a gas fireplace, ideal for gracious entertaining. A first-floor primary suite adds everyday convenience, w walk-in closet, generous bath & laundry. Just a half-flight up, the skylit great room welcomes you w a 2nd fireplace & custom built-ins, a perfect retreat for reading, games, or relaxed evenings. Upstairs, a large bedroom with walk-in closet, full bath, and bright, airy loft makes an ideal home office. The finished lower level incl a game room, exercise room & abundant storage. Private deck w hard-piped grill , 2-car garage, & ample guest parking.Truly move-in ready!

Description

Live close to everything Andover offer in this beautifully appointed townhome, tucked away on a quiet cul-de-sac near Andover High. An open floor plan with vaulted ceilings, multiple skylights, custom woodwork, and thoughtful upgrades creates a serene, elegant atmosphere. The custom kitchen, w/ a Wolf range, refined cabinetry, & a breakfast bar, flows seamlessly into a spacious dining room and sitting area warmed by a gas fireplace, ideal for gracious entertaining. A first-floor primary suite adds everyday convenience, w walk-in closet, generous bath & laundry. Just a half-flight up, the skylit great room welcomes you w a 2nd fireplace & custom built-ins, a perfect retreat for reading, games, or relaxed evenings. Upstairs, a large bedroom with walk-in closet, full bath, and bright, airy loft makes an ideal home office. The finished lower level incl a game room, exercise room & abundant storage. Private deck w hard-piped grill , 2-car garage, & ample guest parking.Truly move-in ready!
listing image
listing image 2
listing image 3
11 -
$1,095,000
est. $5,536.92 MortgageInfo icon
Date Listed : Jun 3, 2026
Days on HelloCondo: 5

11 -

11 Leah Way #11, Andover, MA 01810

BEDS

2

BATHS

3

PARKING

4

SQFT

3,723

Description

Live close to everything Andover offer in this beautifully appointed townhome, tucked away on a quiet cul-de-sac near Andover High. An open floor plan with vaulted ceilings, multiple skylights, custom woodwork, and thoughtful upgrades creates a serene, elegant atmosphere. The custom kitchen, w/ a Wolf range, refined cabinetry, & a breakfast bar, flows seamlessly into a spacious dining room and sitting area warmed by a gas fireplace, ideal for gracious entertaining. A first-floor primary suite adds everyday convenience, w walk-in closet, generous bath & laundry. Just a half-flight up, the skylit great room welcomes you w a 2nd fireplace & custom built-ins, a perfect retreat for reading, games, or relaxed evenings. Upstairs, a large bedroom with walk-in closet, full bath, and bright, airy loft makes an ideal home office. The finished lower level incl a game room, exercise room & abundant storage. Private deck w hard-piped grill , 2-car garage, & ample guest parking.Truly move-in ready!

Description

Live close to everything Andover offer in this beautifully appointed townhome, tucked away on a quiet cul-de-sac near Andover High. An open floor plan with vaulted ceilings, multiple skylights, custom woodwork, and thoughtful upgrades creates a serene, elegant atmosphere. The custom kitchen, w/ a Wolf range, refined cabinetry, & a breakfast bar, flows seamlessly into a spacious dining room and sitting area warmed by a gas fireplace, ideal for gracious entertaining. A first-floor primary suite adds everyday convenience, w walk-in closet, generous bath & laundry. Just a half-flight up, the skylit great room welcomes you w a 2nd fireplace & custom built-ins, a perfect retreat for reading, games, or relaxed evenings. Upstairs, a large bedroom with walk-in closet, full bath, and bright, airy loft makes an ideal home office. The finished lower level incl a game room, exercise room & abundant storage. Private deck w hard-piped grill , 2-car garage, & ample guest parking.Truly move-in ready!

Glen Gardens Estate Market Stats Last 12 months

LOCKER
Contact Us for Info

POSSESSION
Contact Us for Info
HOA FEESinfo
$803 /Monthly

OUTDOOR SPACE
Deck, Lighti
TAXES
$14,351 (2025)

BUILDING AGE
16 Years
BASEMENT FEATURE
Contact Us for Info

PRICE PER SQFTinfo
$294

Market Stats

HOA FEESinfo
$803 /Monthly

OUTDOOR SPACE
Deck, Lighti
TAXES
$14,351 (2025)

BUILDING AGE
16 Years
BASEMENT FEATURE
Contact Us for Info

PRICE PER SQFTinfo
$294

Amenities

Parking
Parking
Check Icon
Locker
Locker
Concierge
Concierge
-
Elevator(s)
Elevator(s)
-
Central AC
Central AC
Check Icon
Pool
Pool
-
Fitness Center
Fitness Center
-
Visitors Parking
Visitors Parking
-

Amenities

Unit
ParkingParking
Parking GarageParking Garage
Building

Policies

Pet Allowed
Pet Allowed
-
BBQ Permitted
BBQ Permitted
Sublet Allowed
Sublet Allowed
Short-term Rental Allowed

Unit Price History

DateMLSStatusPrice
Unit Price History for this Listing is not available

Unit Price History

Unit Price History for this Listing is not available

Monthly Payment Calculator

$7,630 / Monthly

All calculations are estimates and provided by HelloCondo.com
for informational purposes only. Actual amounts may vary.

DropDown
$7,630
Est.
Listing Price
Down Payment
Interest Rate
Terms
Listing Price
Down Payment
Interest Rate
Terms

Monthly Payment Calculator

$7,630
Est.
Listing Price
Down Payment
Interest Rate
Terms
Listing Price
Down Payment
Interest Rate
Terms
$7,630 / Monthly

All calculations are estimates and provided by HelloCondo.com for informational purposes only. Actual amounts may vary.

view source
DropDown

Monthly Payment Calculator

Mortgage calculator

Monthly Mortgage: $5,537
DropDown

The Neighborhood: Andover, MA

Get the HelloCondo Newsletter
Real-estate tips, insights, and market reports in your inbox.
Newsletter
  1. Home
  2. /Andover, MA
  3. /11 - 11 Leah Way
Nearby Cities
Quincy

Buildings

1 Powder Mill Sq
10 Washington Park Dr
174 Lowell St
2 Powder Mill Sq
20b Washington Park
21 Muirfield Cir
221 Main St
237 N Main
237 N Main St
24 Muirfield Cir
247 No Main St
250 No Main St
257 N Main St
3 Powder Mill Sq
4 Powder Mill Sq
Olde Andover "the Croft"
Powder Mill Square
Washington Park Condominiums

Neighborhoods

AuburndaleBank SquareBridge Street Neck
BrightonCastle HillCedarwoodCentervilleDavis SquareDowntownDowntown FraminghamEast SideFayette StreetIndustrial ParkIsland HillJamaica PlainLower Revere StreetLynn EnglishMattapanMid-CambridgePorter Square

ZIP Codes

014740170101742
0174601748018600190101970020260212002134021710220102203024590247802494025710257602762

Community

Abbot's PondAlcott VillageAmerican Woolen Mills Townhouses
Amesbury GardensAndover Gardens CondominiumsAndover Terrace CondominiumsArlington PinesArrow Woods EstatesAshland FarmBeacon CondominiumsBeacon CourtsBoylston ParkBriarwood CondominiumsBrookside at Andover CondominiumsCampion Estates CondominiumsCanterbury Village CondominiumsCarter Green CondominiumsCedar SpringsCentralvilleChatham Crossing
Hellocondo Logo
HelloCondo Is The #1 Condo Search Platform And Real Estate Recommendation Engine. Search, Find And Buy The Perfect Condo And Get Matched With The Best Agents. Finding A Condo Has Never Been So Easy.

HelloCondo is a division of HelloCasa, LLC

FacebookIconInstagramIconXIconRedditIcon

HelloCondo

Find A RealtorTerms of UsePrivacy PolicyCalifornia Privacy NoticeAccessibility PolicyCCPA Notice on CollectionDMCABrowseBlogsNYS Standard Operating ProcedureNYS Fair Housing Notice

Contact

LocationIcon
300 Galleria Pkwy SE, Suite 1500,
Atlanta, GA 30339
PhoneICon
(855) 625-0319
EmailIConhello@hellocondo.com
Contact Us

For Sale

Condos for saleTownhomes for sale
AgentIcon
LocationIcon

The MarketLindsay HigginsPO Box 290148 Boston, MA 02129

PhoneICon781-488-5245
EmailIConLindsay@TheMarket.Properties
© HelloCondo 2026. All Rights Reserved.
