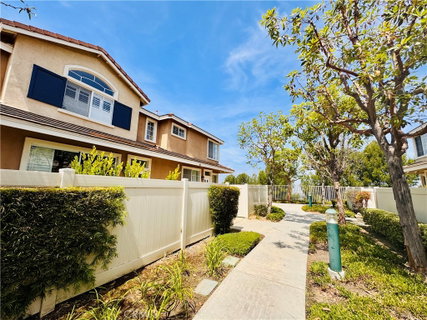
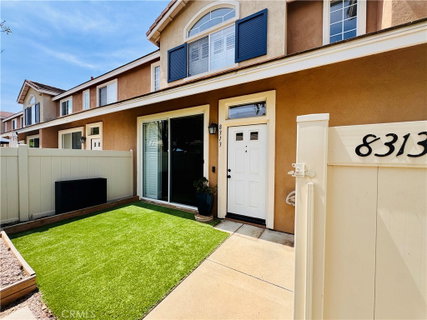
Beautifully positioned in the sought after Summit Park community, this extensively upgraded smart home offers stunning views of Ronald Reagan Park, lush greenbelts, Anaheim Hills, and spectacular western sunsets. Combining thoughtful upgrades, smart technology, and a prime location, this move in ready residence delivers a lifestyle that is both comfortable and convenient. Adding to its appeal, the home is not located within a high fire hazard area.
Enjoy the beauty of Ronald Reagan Park just a short stroll from your front door. From walking trails, playgrounds, sports fields, summer concerts, and community events, the park becomes a natural extension of your outdoor living space. Surrounded by mature landscaping and open space, the setting is peaceful and inviting.
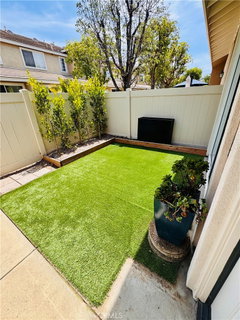
Designed with modern living in mind, this smart home features 2 integrated touchscreen control panels, one upstairs and one downstairs, providing control of both the security system and thermostat. The system also offers the ability to integrate additional controls for indoor and outdoor lighting and compatible appliances. The living area showcases Pergo flooring, a gas fireplace, custom built in entertainment center, recessed lighting with Bluetooth controlled smart bulbs, and a QuietCool whole house fan system. A sliding glass door with Hunter Douglas shutters opens to the private patio.
The kitchen features granite countertops, white epoxy refinished cabinetry with self closing doors and drawers, and a premium Samsung appliance package including a gas stove, microwave, dishwasher, and refrigerator.
Upstairs, the primary suite offers sunset views, Hunter shutters, a custom barn door, and an included large screen television. Secondary bedrooms enjoy Anaheim Hills views, recessed lighting, and wood blinds, while the northeast bedroom features its own built in entertainment center. A high end stacked front load gas washer and dryer are included.
The attached two car garage features epoxy coated flooring, recessed LED lighting, freshly painted walls, overhead storage, bicycle hanging racks, and a new garage door installed in 2025.
Residents enjoy access to a resort style pool, spa, fitness center, clubhouse, meeting room, barbecue areas, playground, and maintained grounds. Located within the Orange Unified School District and close to shopping, dining, hiking trails, and more, this home offers a blend of smart technology, quality upgrades, scenic views, and everyday convenience.
Description
Beautifully positioned in the sought after Summit Park community, this extensively upgraded smart home offers stunning views of Ronald Reagan Park, lush greenbelts, Anaheim Hills, and spectacular western sunsets. Combining thoughtful upgrades, smart technology, and a prime location, this move in ready residence delivers a lifestyle that is both comfortable and convenient. Adding to its appeal, the home is not located within a high fire hazard area.
Enjoy the beauty of Ronald Reagan Park just a short stroll from your front door. From walking trails, playgrounds, sports fields, summer concerts, and community events, the park becomes a natural extension of your outdoor living space. Surrounded by mature landscaping and open space, the setting is peaceful and inviting.
Designed with modern living in mind, this smart home features 2 integrated touchscreen control panels, one upstairs and one downstairs, providing control of both the security system and thermostat. The system also offers the ability to integrate additional controls for indoor and outdoor lighting and compatible appliances. The living area showcases Pergo flooring, a gas fireplace, custom built in entertainment center, recessed lighting with Bluetooth controlled smart bulbs, and a QuietCool whole house fan system. A sliding glass door with Hunter Douglas shutters opens to the private patio.
The kitchen features granite countertops, white epoxy refinished cabinetry with self closing doors and drawers, and a premium Samsung appliance package including a gas stove, microwave, dishwasher, and refrigerator.
Upstairs, the primary suite offers sunset views, Hunter shutters, a custom barn door, and an included large screen television. Secondary bedrooms enjoy Anaheim Hills views, recessed lighting, and wood blinds, while the northeast bedroom features its own built in entertainment center. A high end stacked front load gas washer and dryer are included.
The attached two car garage features epoxy coated flooring, recessed LED lighting, freshly painted walls, overhead storage, bicycle hanging racks, and a new garage door installed in 2025.
Residents enjoy access to a resort style pool, spa, fitness center, clubhouse, meeting room, barbecue areas, playground, and maintained grounds. Located within the Orange Unified School District and close to shopping, dining, hiking trails, and more, this home offers a blend of smart technology, quality upgrades, scenic views, and everyday convenience.
Beautifully positioned in the sought after Summit Park community, this extensively upgraded smart home offers stunning views of Ronald Reagan Park, lush greenbelts, Anaheim Hills, and spectacular western sunsets. Combining thoughtful upgrades, smart technology, and a prime location, this move in ready residence delivers a lifestyle that is both comfortable and convenient. Adding to its appeal, the home is not located within a high fire hazard area.
Enjoy the beauty of Ronald Reagan Park just a short stroll from your front door. From walking trails, playgrounds, sports fields, summer concerts, and community events, the park becomes a natural extension of your outdoor living space. Surrounded by mature landscaping and open space, the setting is peaceful and inviting.
Designed with modern living in mind, this smart home features 2 integrated touchscreen control panels, one upstairs and one downstairs, providing control of both the security system and thermostat. The system also offers the ability to integrate additional controls for indoor and outdoor lighting and compatible appliances. The living area showcases Pergo flooring, a gas fireplace, custom built in entertainment center, recessed lighting with Bluetooth controlled smart bulbs, and a QuietCool whole house fan system. A sliding glass door with Hunter Douglas shutters opens to the private patio.
The kitchen features granite countertops, white epoxy refinished cabinetry with self closing doors and drawers, and a premium Samsung appliance package including a gas stove, microwave, dishwasher, and refrigerator.
Upstairs, the primary suite offers sunset views, Hunter shutters, a custom barn door, and an included large screen television. Secondary bedrooms enjoy Anaheim Hills views, recessed lighting, and wood blinds, while the northeast bedroom features its own built in entertainment center. A high end stacked front load gas washer and dryer are included.
The attached two car garage features epoxy coated flooring, recessed LED lighting, freshly painted walls, overhead storage, bicycle hanging racks, and a new garage door installed in 2025.
Residents enjoy access to a resort style pool, spa, fitness center, clubhouse, meeting room, barbecue areas, playground, and maintained grounds. Located within the Orange Unified School District and close to shopping, dining, hiking trails, and more, this home offers a blend of smart technology, quality upgrades, scenic views, and everyday convenience.
Description
Beautifully positioned in the sought after Summit Park community, this extensively upgraded smart home offers stunning views of Ronald Reagan Park, lush greenbelts, Anaheim Hills, and spectacular western sunsets. Combining thoughtful upgrades, smart technology, and a prime location, this move in ready residence delivers a lifestyle that is both comfortable and convenient. Adding to its appeal, the home is not located within a high fire hazard area.
Enjoy the beauty of Ronald Reagan Park just a short stroll from your front door. From walking trails, playgrounds, sports fields, summer concerts, and community events, the park becomes a natural extension of your outdoor living space. Surrounded by mature landscaping and open space, the setting is peaceful and inviting.
Designed with modern living in mind, this smart home features 2 integrated touchscreen control panels, one upstairs and one downstairs, providing control of both the security system and thermostat. The system also offers the ability to integrate additional controls for indoor and outdoor lighting and compatible appliances. The living area showcases Pergo flooring, a gas fireplace, custom built in entertainment center, recessed lighting with Bluetooth controlled smart bulbs, and a QuietCool whole house fan system. A sliding glass door with Hunter Douglas shutters opens to the private patio.
The kitchen features granite countertops, white epoxy refinished cabinetry with self closing doors and drawers, and a premium Samsung appliance package including a gas stove, microwave, dishwasher, and refrigerator.
Upstairs, the primary suite offers sunset views, Hunter shutters, a custom barn door, and an included large screen television. Secondary bedrooms enjoy Anaheim Hills views, recessed lighting, and wood blinds, while the northeast bedroom features its own built in entertainment center. A high end stacked front load gas washer and dryer are included.
The attached two car garage features epoxy coated flooring, recessed LED lighting, freshly painted walls, overhead storage, bicycle hanging racks, and a new garage door installed in 2025.
Residents enjoy access to a resort style pool, spa, fitness center, clubhouse, meeting room, barbecue areas, playground, and maintained grounds. Located within the Orange Unified School District and close to shopping, dining, hiking trails, and more, this home offers a blend of smart technology, quality upgrades, scenic views, and everyday convenience.
HelloCondo Is The #1 Condo Search Platform And Real Estate Recommendation Engine. Search, Find And Buy The Perfect Condo And Get Matched With The Best Agents. Finding A Condo Has Never Been So Easy.