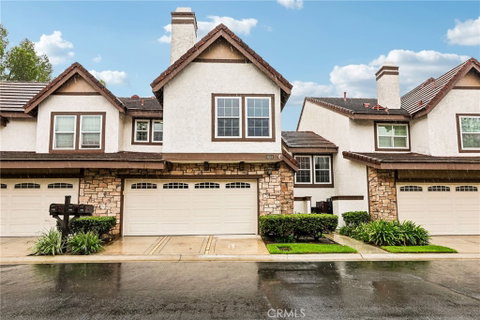
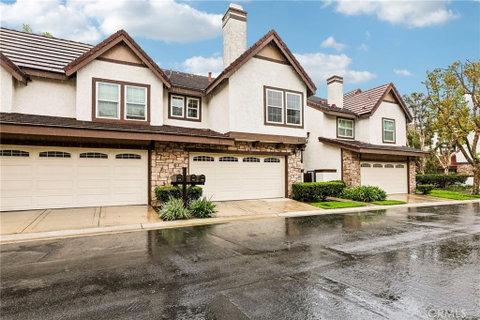
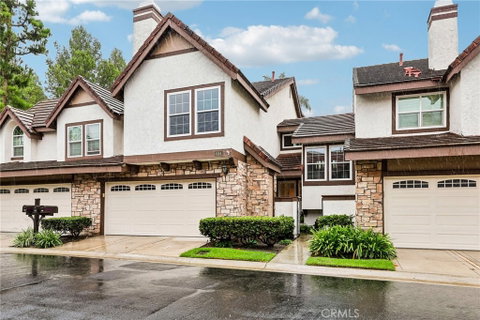
Set on a quiet cul-de-sac within the sought-after Royal Circle Village community, this beautifully appointed residence offers approximately 1,967 square feet of thoughtfully designed living space where architectural character meets effortless indoor-outdoor flow. A travertine entry welcomes you into a living room defined by dramatic wood ceilings and a striking custom skylight, drawing natural light through the space and anchoring it as the home's architectural centerpiece. A stacked-stone fireplace with a substantial hearth completes the room, creating a refined gathering space with genuine warmth. Expansive windows and sliding glass doors continue the light-filled sensibility throughout the main level.
Upstairs, two generously scaled primary suites offer rare flexibility and privacy, each with its own full en-suite bathroom. The main suite is a true retreat, with vaulted ceilings, abundant natural light, and a spa-inspired bath featuring its own skylight, a jetted soaking tub, a glass-enclosed walk-in shower, dual vanities, granite counters, travertine flooring, and expansive closet space. The second suite is equally well-appointed, with vaulted ceilings, a walk-in closet, a full en-suite bath with travertine finishes, and a custom glass walk-in shower.The kitchen balances elegance and everyday function, with granite countertops, a center island, recessed lighting, a breakfast bar, and generous cabinetry and prep space — opening seamlessly to the dining and living areas for effortless entertaining.Outdoors, a private backyard retreat awaits: a large covered patio, manicured lawn, landscape lighting, a fountain, a lemon tree, and towering palms combine for a true Southern California setting suited to both quiet evenings and larger gatherings. Additional highlights include a downstairs powder room, separate laundry room, an attached two-car garage, dual-pane vinyl windows, new flooring, fresh paint, and a Rain Bird irrigation system. Ideally located near top-rated schools, premier shopping and dining, the Saddle Club, golf, parks, hiking trails, and easy freeway access — 6164 E. Morningview Drive delivers a rare combination of comfort, character, and the Anaheim Hills lifestyle.
Description
Set on a quiet cul-de-sac within the sought-after Royal Circle Village community, this beautifully appointed residence offers approximately 1,967 square feet of thoughtfully designed living space where architectural character meets effortless indoor-outdoor flow. A travertine entry welcomes you into a living room defined by dramatic wood ceilings and a striking custom skylight, drawing natural light through the space and anchoring it as the home's architectural centerpiece. A stacked-stone fireplace with a substantial hearth completes the room, creating a refined gathering space with genuine warmth. Expansive windows and sliding glass doors continue the light-filled sensibility throughout the main level.
Upstairs, two generously scaled primary suites offer rare flexibility and privacy, each with its own full en-suite bathroom. The main suite is a true retreat, with vaulted ceilings, abundant natural light, and a spa-inspired bath featuring its own skylight, a jetted soaking tub, a glass-enclosed walk-in shower, dual vanities, granite counters, travertine flooring, and expansive closet space. The second suite is equally well-appointed, with vaulted ceilings, a walk-in closet, a full en-suite bath with travertine finishes, and a custom glass walk-in shower.The kitchen balances elegance and everyday function, with granite countertops, a center island, recessed lighting, a breakfast bar, and generous cabinetry and prep space — opening seamlessly to the dining and living areas for effortless entertaining.Outdoors, a private backyard retreat awaits: a large covered patio, manicured lawn, landscape lighting, a fountain, a lemon tree, and towering palms combine for a true Southern California setting suited to both quiet evenings and larger gatherings. Additional highlights include a downstairs powder room, separate laundry room, an attached two-car garage, dual-pane vinyl windows, new flooring, fresh paint, and a Rain Bird irrigation system. Ideally located near top-rated schools, premier shopping and dining, the Saddle Club, golf, parks, hiking trails, and easy freeway access — 6164 E. Morningview Drive delivers a rare combination of comfort, character, and the Anaheim Hills lifestyle.
Description
Set on a quiet cul-de-sac within the sought-after Royal Circle Village community, this beautifully appointed residence offers approximately 1,967 square feet of thoughtfully designed living space where architectural character meets effortless indoor-outdoor flow. A travertine entry welcomes you into a living room defined by dramatic wood ceilings and a striking custom skylight, drawing natural light through the space and anchoring it as the home's architectural centerpiece. A stacked-stone fireplace with a substantial hearth completes the room, creating a refined gathering space with genuine warmth. Expansive windows and sliding glass doors continue the light-filled sensibility throughout the main level.
Upstairs, two generously scaled primary suites offer rare flexibility and privacy, each with its own full en-suite bathroom. The main suite is a true retreat, with vaulted ceilings, abundant natural light, and a spa-inspired bath featuring its own skylight, a jetted soaking tub, a glass-enclosed walk-in shower, dual vanities, granite counters, travertine flooring, and expansive closet space. The second suite is equally well-appointed, with vaulted ceilings, a walk-in closet, a full en-suite bath with travertine finishes, and a custom glass walk-in shower.The kitchen balances elegance and everyday function, with granite countertops, a center island, recessed lighting, a breakfast bar, and generous cabinetry and prep space — opening seamlessly to the dining and living areas for effortless entertaining.Outdoors, a private backyard retreat awaits: a large covered patio, manicured lawn, landscape lighting, a fountain, a lemon tree, and towering palms combine for a true Southern California setting suited to both quiet evenings and larger gatherings. Additional highlights include a downstairs powder room, separate laundry room, an attached two-car garage, dual-pane vinyl windows, new flooring, fresh paint, and a Rain Bird irrigation system. Ideally located near top-rated schools, premier shopping and dining, the Saddle Club, golf, parks, hiking trails, and easy freeway access — 6164 E. Morningview Drive delivers a rare combination of comfort, character, and the Anaheim Hills lifestyle.
HelloCondo Is The #1 Condo Search Platform And Real Estate Recommendation Engine. Search, Find And Buy The Perfect Condo And Get Matched With The Best Agents. Finding A Condo Has Never Been So Easy.