Listed: $ 879,000 (Sold on: Jun 30, 2026) Days on Market:59
1209 S Country Glen , Anaheim Hills, CA 92808
BEDS
3
BATHS
3
PARKING
2
SQFT
1248
Description
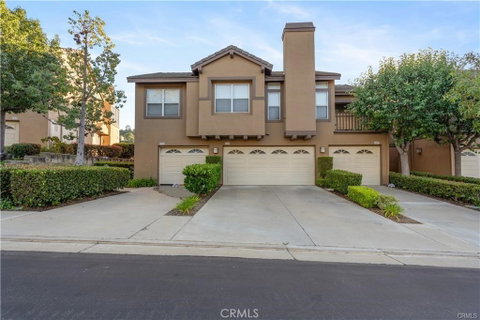
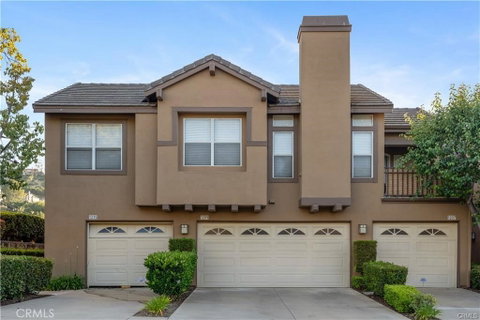
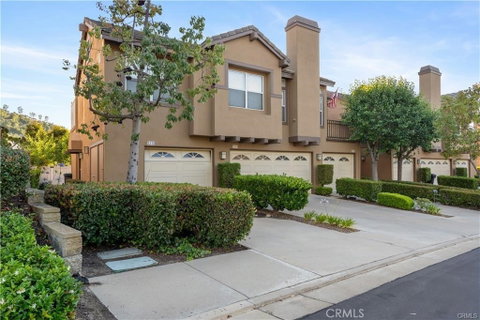
Beautiful end-unit townhouse in Summit Court, Anaheim Hills, featuring 3 beds, 3 baths, and 1,248 sq ft of living space. Enjoy breathtaking views and a well-maintained landscaped backyard with hardwired lighting and fruit trees (avocado, orange, tangerine, and lemon). The home includes a 2-car garage with direct access and a 2-car driveway.
The spacious living room offers cathedral ceilings, abundant natural light, and an updated designer fireplace with a modern wall accent. The formal dining room opens to a fully remodeled chef’s kitchen with Shaker-style white cabinetry, quartz countertops, gold hardware, a farmhouse sink, designer faucet, and stainless steel appliances including a Viking gas cooktop and oven, KitchenAid dishwasher and microwave, and GE Profile refrigerator. A breakfast nook and sliding glass door provide backyard access.
A downstairs bedroom and full bath are ideal for guests. Upstairs, the primary suite features vaulted ceilings, scenic views, a walk-in closet, and dual sinks. The secondary bedroom includes laminate flooring, plantation shutters, mirrored closet doors, and a private bath. All bedrooms have ceiling fans.
Upgrades include fresh interior paint, wood laminate flooring, recessed lighting, custom closets, UV-protective roller shades, tinted windows, Nest thermostat, updated smoke/CO detectors, newer water heater, and a LiftMaster garage opener with camera and smart control. A separate laundry room adds convenience.
Over $100K in upgrades. Summit Court offers a pool, spa, BBQ area, clubhouse, playground, and guest parking. Located near top-rated schools, parks, shopping, Canyon Rim Reservoir, and Cleveland National Forest trails. A must-see home in a highly desirable community.
Listed: $ 879,000 (Sold on: Jun 30, 2026) Days on Market:59
1209 S Country Glen, Anaheim Hills, CA 92808
BEDS
3
BATHS
3
PARKING
2
SQFT
1,248
Description
Beautiful end-unit townhouse in Summit Court, Anaheim Hills, featuring 3 beds, 3 baths, and 1,248 sq ft of living space. Enjoy breathtaking views and a well-maintained landscaped backyard with hardwired lighting and fruit trees (avocado, orange, tangerine, and lemon). The home includes a 2-car garage with direct access and a 2-car driveway.
The spacious living room offers cathedral ceilings, abundant natural light, and an updated designer fireplace with a modern wall accent. The formal dining room opens to a fully remodeled chef’s kitchen with Shaker-style white cabinetry, quartz countertops, gold hardware, a farmhouse sink, designer faucet, and stainless steel appliances including a Viking gas cooktop and oven, KitchenAid dishwasher and microwave, and GE Profile refrigerator. A breakfast nook and sliding glass door provide backyard access.
A downstairs bedroom and full bath are ideal for guests. Upstairs, the primary suite features vaulted ceilings, scenic views, a walk-in closet, and dual sinks. The secondary bedroom includes laminate flooring, plantation shutters, mirrored closet doors, and a private bath. All bedrooms have ceiling fans.
Upgrades include fresh interior paint, wood laminate flooring, recessed lighting, custom closets, UV-protective roller shades, tinted windows, Nest thermostat, updated smoke/CO detectors, newer water heater, and a LiftMaster garage opener with camera and smart control. A separate laundry room adds convenience.
Over $100K in upgrades. Summit Court offers a pool, spa, BBQ area, clubhouse, playground, and guest parking. Located near top-rated schools, parks, shopping, Canyon Rim Reservoir, and Cleveland National Forest trails. A must-see home in a highly desirable community.
HelloCondo Is The #1 Condo Search Platform And Real Estate Recommendation Engine. Search, Find And Buy The Perfect Condo And Get Matched With The Best Agents. Finding A Condo Has Never Been So Easy.