
HeaderIcon
  1. Agent Logo

Explore by Metro

  • Atlanta
  • Baltimore
  • Boston
  • Bronx
  • Brooklyn
  • Chicago
  • Los Angeles
  • Manhattan
  • Miami
  • Nashville
  • North Port
  • Orlando
  • Philadelphia
  • Phoenix
  • Queens
  • San Diego
  • San Jose
  • Tampa
  • Washington
HeaderIcon

Explore By Metro

  • Atlanta
  • Baltimore
  • Boston
  • Bronx
  • Brooklyn
  • Chicago
  • Los Angeles
  • Manhattan
  • Miami
  • Nashville
  • North Port
  • Orlando
  • Philadelphia
  • Phoenix
  • Queens
  • San Diego
  • San Jose
  • Tampa
  • Washington
leftArrowBack to Search
OverviewAmenities & PoliciesFinancialsNeighborhood
Add to favoritesAdd to favorites (hover)
Save
  1. Home
  2. /Anaheim, CA
  3. /970 E Chestnut
leftArrow
Add to favoritesAdd to favorites (hover)
$705,000est. $3,565 MortgageInfo icon
Listed: $ 705,000 (Sold on: Jun 17, 2026) Days on Market:26

970 E Chestnut , Anaheim, CA 92805

BEDS

beds

3

BATHS

baths

2

PARKING

parking

2

SQFT

sqft
1185

Description

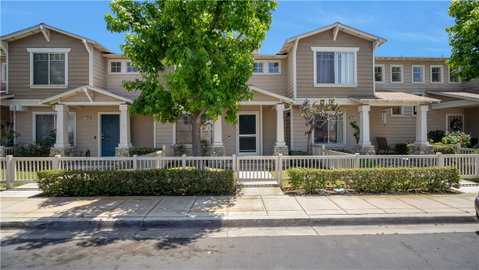
Located in the highly sought-after, gated Renaissance community of Anaheim, this three-Bedroom two-bath Condo has been completely refreshed for modern living. The entire interior features new durable luxury vinyl flooring that flow seamlessly from room to room. Home chefs will love the updated kitchen, boasting a clean design and functional layout. The main level is designed for flexibility, pairing a spacious living room with a cozy fireplace and a dedicated dining area alongside a main floor Bedroom. Upstairs, soaring high ceilings bring an airy, expansive feel to both bedrooms, including a primary suite with a large walk-in closet. Step outside to your private, enclosed patio-perfect for morning coffee or evening bbq's-which connects directly to your detached two-car garage. This turn-key property is entirely move-in ready.

Description

Located in the highly sought-after, gated Renaissance community of Anaheim, this three-Bedroom two-bath Condo has been completely refreshed for modern living. The entire interior features new durable luxury vinyl flooring that flow seamlessly from room to room. Home chefs will love the updated kitchen, boasting a clean design and functional layout. The main level is designed for flexibility, pairing a spacious living room with a cozy fireplace and a dedicated dining area alongside a main floor Bedroom. Upstairs, soaring high ceilings bring an airy, expansive feel to both bedrooms, including a primary suite with a large walk-in closet. Step outside to your private, enclosed patio-perfect for morning coffee or evening bbq's-which connects directly to your detached two-car garage. This turn-key property is entirely move-in ready.
listing image
$705,000
est. $3,564.86 MortgageInfo icon
Listed: $ 705,000 (Sold on: Jun 17, 2026)
Days on Market:26

970 E Chestnut, Anaheim, CA 92805

BEDS

3

BATHS

2

PARKING

2

SQFT

1,185

Description

Located in the highly sought-after, gated Renaissance community of Anaheim, this three-Bedroom two-bath Condo has been completely refreshed for modern living. The entire interior features new durable luxury vinyl flooring that flow seamlessly from room to room. Home chefs will love the updated kitchen, boasting a clean design and functional layout. The main level is designed for flexibility, pairing a spacious living room with a cozy fireplace and a dedicated dining area alongside a main floor Bedroom. Upstairs, soaring high ceilings bring an airy, expansive feel to both bedrooms, including a primary suite with a large walk-in closet. Step outside to your private, enclosed patio-perfect for morning coffee or evening bbq's-which connects directly to your detached two-car garage. This turn-key property is entirely move-in ready.

Description

Located in the highly sought-after, gated Renaissance community of Anaheim, this three-Bedroom two-bath Condo has been completely refreshed for modern living. The entire interior features new durable luxury vinyl flooring that flow seamlessly from room to room. Home chefs will love the updated kitchen, boasting a clean design and functional layout. The main level is designed for flexibility, pairing a spacious living room with a cozy fireplace and a dedicated dining area alongside a main floor Bedroom. Upstairs, soaring high ceilings bring an airy, expansive feel to both bedrooms, including a primary suite with a large walk-in closet. Step outside to your private, enclosed patio-perfect for morning coffee or evening bbq's-which connects directly to your detached two-car garage. This turn-key property is entirely move-in ready.

Glen Gardens Estate Market Stats Last 12 months

LOCKER
Contact Us for Info

POSSESSION
Close Of Esc
HOA FEESinfo
$390.5 /Monthly

OUTDOOR SPACE
Rain Gutters
TAXES
Contact Us for Info

BUILDING AGE
31 Years
BASEMENT FEATURE
Contact Us for Info

PRICE PER SQFTinfo
$595

Market Stats

HOA FEESinfo
$390.5 /Monthly

OUTDOOR SPACE
Rain Gutters
TAXES
Contact Us for Info

BUILDING AGE
31 Years
BASEMENT FEATURE
Contact Us for Info

PRICE PER SQFTinfo
$595

Amenities

Parking
Parking
Check Icon
Locker
Locker
Concierge
Concierge
-
Elevator(s)
Elevator(s)
-
Central AC
Central AC
Check Icon
Pool
Pool
-
Fitness Center
Fitness Center
-
Visitors Parking
Visitors Parking
-

Amenities

Unit
ParkingParking
Parking GarageParking Garage
Building

Policies

Pet Allowed
Pet Allowed
-
BBQ Permitted
BBQ Permitted
Sublet Allowed
Sublet Allowed
Short-term Rental Allowed

Unit Price History

DateMLSStatusPrice
Jun 2026MLS#: OC26101537Closed$725,000
Feb 2020MLS#: DW19242198Closed$452,900

Unit Price History

$725,000

Closed

Jun 2026MLS#: OC26101537

$452,900

Closed

Feb 2020MLS#: DW19242198

Monthly Payment Calculator

$4,146 / Monthly

All calculations are estimates and provided by HelloCondo.com
for informational purposes only. Actual amounts may vary.

DropDown
$4,146
Est.
Listing Price
Down Payment
Interest Rate
Terms
Listing Price
Down Payment
Interest Rate
Terms

Monthly Payment Calculator

$4,146
Est.
Listing Price
Down Payment
Interest Rate
Terms
Listing Price
Down Payment
Interest Rate
Terms
$4,146 / Monthly

All calculations are estimates and provided by HelloCondo.com for informational purposes only. Actual amounts may vary.

view source
DropDown

Monthly Payment Calculator

Mortgage calculator

Monthly Mortgage: $3,565
DropDown

The Neighborhood: Anaheim, CA

Get the HelloCondo Newsletter
Real-estate tips, insights, and market reports in your inbox.
Newsletter
  1. Home
  2. /Anaheim, CA
  3. /970 E Chestnut
Nearby Cities
Woodland Hills

Buildings

1030 N Acacia
1531 E La Palma Ave
401 S Anaheim Blvd
425 S Anaheim Blvd
435 W Center St
510 S Anaheim Blvd S
510 S ANAHEIM BOULEVARD,ANAHEI...
514 S Anaheim Blvd
514 S Anaheim Boulevard
520 S Anaheim Blvd
520 S ANAHEIM BOULEVARD,ANAHEI...
801 S Anaheim Boulevard
809 S Anaheim Blvd
Anaheim Park South
Harbor Lofts
Olivewood
Other
The Domain

Neighborhoods

Adams/NormandieFranklinHollywood Hills West
Laguna SurLagunitaMeredith ParkwoodMidwick TractMonarch PointMontage Ocean EstatesMontserratMorrison / Eldridge ParkNaplesNewport HeightsNiguel PointeParadise CovePark PlacePaseo De La PazPortola SpringsRancho ParkSan Juan Hills Community

ZIP Codes

900049000690007
9000890027900319004390061902119025490261906409080591331913459264992697928359286993536

Community

1000 N Parton Street1001 S Lyon Street10075 Lola Lane
10111 15th Street10171 15th Street1030 W Santa Ana Boulevard10401 Garden Grove Boulevard1042 Walnut Street10480 Neal Drive106 Eisenhower Way108 W Santa Ana Street10920 Seville Court11306 Dale Street11546 Edinger Avenue11568 Edinger Avenue1201 N California Street1205 S Marin Court1226 S Western Avenue1248 Hillandale Avenue12552 Josephine Street
Hellocondo Logo
HelloCondo Is The #1 Condo Search Platform And Real Estate Recommendation Engine. Search, Find And Buy The Perfect Condo And Get Matched With The Best Agents. Finding A Condo Has Never Been So Easy.

HelloCondo is a division of HelloCasa, LLC

FacebookIconInstagramIconXIconRedditIcon

HelloCondo

Find A RealtorTerms of UsePrivacy PolicyCalifornia Privacy NoticeAccessibility PolicyCCPA Notice on CollectionDMCABrowseBlogsNYS Standard Operating ProcedureNYS Fair Housing Notice

Contact

LocationIcon
300 Galleria Pkwy SE, Suite 1500,
Atlanta, GA 30339
PhoneICon
(855) 625-0319
EmailIConhello@hellocondo.com
Contact Us

For Sale

Condos for saleTownhomes for sale
AgentIcon
LocationIcon

Pabst Premier PropertiesJohn Pabst (DRE# 01014143)125 S. Highway 101,Solana Beach, CA92075

PhoneICon760-645-8050
EmailIConJohn@pabstpremierproperties.com
© HelloCondo 2026. All Rights Reserved.
