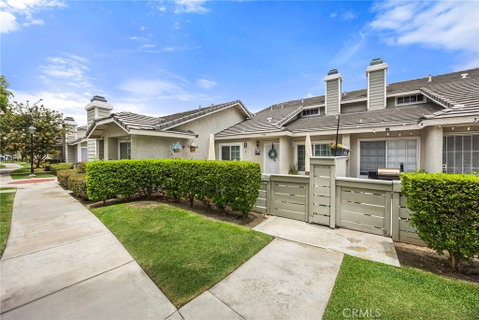
Discover the perfect blend of style and efficiency in this beautifully updated residence located in the sought-after Stanford Court community. This turn-key home welcomes you with a private front patio, perfect for relaxing, while offering the convenience of an attached garage situated in the back. Inside, the home has been meticulously renovated with premium finishes and thoughtful upgrades throughout. The kitchen features elegant refaced cabinetry and stunning, durable quartz countertops, which flow seamlessly into the living areas highlighted by complete ceramic tile flooring on the lower level and rich hardwood stairs leading to the upper level. Both bathrooms have been completely remodeled to offer a luxurious retreat, featuring new vanities, sophisticated tile flooring, and custom decorative tile accents in the upper shower. Beyond the aesthetic appeal, this home is built for long-term comfort and energy efficiency, boasting a newly upgraded AC system, new duct insulation, new water heater and brand-new double-paned vinyl windows throughout. Additional enhancements include a newly added closet for expanded storage and a fully finished garage equipped with a new door opener. Beyond the home itself, residents enjoy the beautifully maintained landscaping of Stanford Court, along with a refreshing community pool and ample visitor parking, making this an exceptional, move-in-ready opportunity.
Description
Discover the perfect blend of style and efficiency in this beautifully updated residence located in the sought-after Stanford Court community. This turn-key home welcomes you with a private front patio, perfect for relaxing, while offering the convenience of an attached garage situated in the back. Inside, the home has been meticulously renovated with premium finishes and thoughtful upgrades throughout. The kitchen features elegant refaced cabinetry and stunning, durable quartz countertops, which flow seamlessly into the living areas highlighted by complete ceramic tile flooring on the lower level and rich hardwood stairs leading to the upper level. Both bathrooms have been completely remodeled to offer a luxurious retreat, featuring new vanities, sophisticated tile flooring, and custom decorative tile accents in the upper shower. Beyond the aesthetic appeal, this home is built for long-term comfort and energy efficiency, boasting a newly upgraded AC system, new duct insulation, new water heater and brand-new double-paned vinyl windows throughout. Additional enhancements include a newly added closet for expanded storage and a fully finished garage equipped with a new door opener. Beyond the home itself, residents enjoy the beautifully maintained landscaping of Stanford Court, along with a refreshing community pool and ample visitor parking, making this an exceptional, move-in-ready opportunity.
Discover the perfect blend of style and efficiency in this beautifully updated residence located in the sought-after Stanford Court community. This turn-key home welcomes you with a private front patio, perfect for relaxing, while offering the convenience of an attached garage situated in the back. Inside, the home has been meticulously renovated with premium finishes and thoughtful upgrades throughout. The kitchen features elegant refaced cabinetry and stunning, durable quartz countertops, which flow seamlessly into the living areas highlighted by complete ceramic tile flooring on the lower level and rich hardwood stairs leading to the upper level. Both bathrooms have been completely remodeled to offer a luxurious retreat, featuring new vanities, sophisticated tile flooring, and custom decorative tile accents in the upper shower. Beyond the aesthetic appeal, this home is built for long-term comfort and energy efficiency, boasting a newly upgraded AC system, new duct insulation, new water heater and brand-new double-paned vinyl windows throughout. Additional enhancements include a newly added closet for expanded storage and a fully finished garage equipped with a new door opener. Beyond the home itself, residents enjoy the beautifully maintained landscaping of Stanford Court, along with a refreshing community pool and ample visitor parking, making this an exceptional, move-in-ready opportunity.
Description
Discover the perfect blend of style and efficiency in this beautifully updated residence located in the sought-after Stanford Court community. This turn-key home welcomes you with a private front patio, perfect for relaxing, while offering the convenience of an attached garage situated in the back. Inside, the home has been meticulously renovated with premium finishes and thoughtful upgrades throughout. The kitchen features elegant refaced cabinetry and stunning, durable quartz countertops, which flow seamlessly into the living areas highlighted by complete ceramic tile flooring on the lower level and rich hardwood stairs leading to the upper level. Both bathrooms have been completely remodeled to offer a luxurious retreat, featuring new vanities, sophisticated tile flooring, and custom decorative tile accents in the upper shower. Beyond the aesthetic appeal, this home is built for long-term comfort and energy efficiency, boasting a newly upgraded AC system, new duct insulation, new water heater and brand-new double-paned vinyl windows throughout. Additional enhancements include a newly added closet for expanded storage and a fully finished garage equipped with a new door opener. Beyond the home itself, residents enjoy the beautifully maintained landscaping of Stanford Court, along with a refreshing community pool and ample visitor parking, making this an exceptional, move-in-ready opportunity.
HelloCondo Is The #1 Condo Search Platform And Real Estate Recommendation Engine. Search, Find And Buy The Perfect Condo And Get Matched With The Best Agents. Finding A Condo Has Never Been So Easy.