Listed: $ 625,000 (Sold on: Sep 11, 2026) Days on Market:43
315 W Summerfield Circle, Anaheim, CA 92802
BEDS
3
BATHS
3
PARKING
2
SQFT
1477
Description
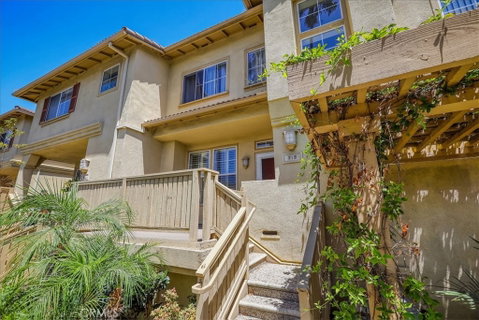
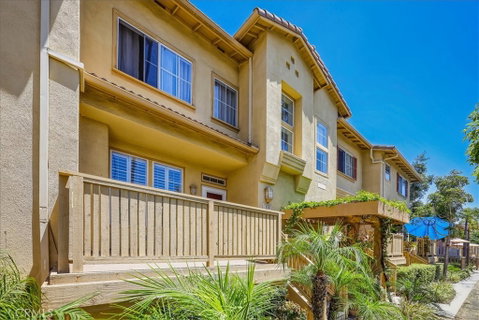
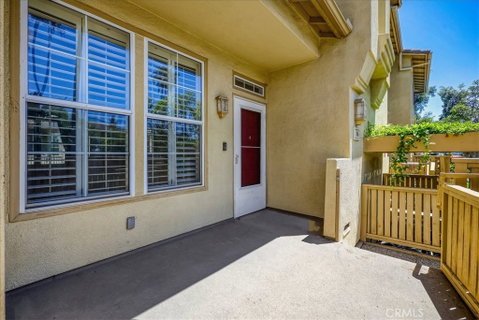
Live comfortably in this versatile tri-level townhome. A welcoming front porch sets the tone as you step into the first floor, where an open-concept layout seamlessly connects the living room, kitchen, and dining area. The living room features a stunning ledger stone fireplace and quality vinyl flooring. The kitchen boasts light-colored wood cabinets, dark tile countertops, a linear mosaic tile backsplash, a pantry, and recessed lighting. The dining room is bright and airy with a large window, an overhead fan, and a door leading to an additional patio, ideal for morning coffee or evening relaxation. A convenient and discreet half bath features a stylish rectangular above-counter vessel sink. On the second floor, you'll find two primary suites, each with an ensuite bath and walk-in closet, offering privacy and comfort. The bottom floor offers even more flexibility with a laundry room and a bonus room that can serve as an office, guest room, or playroom. Access to the two-car garage completes this level. Located near the entertainment hub of Anaheim, this home offers easy access to a variety of restaurants, the Anaheim Convention Center, Disneyland, and the 5 Freeway. This tri-level townhome is ready for its next chapter. Call and make an appointment before it's sold!
Listed: $ 625,000 (Sold on: Sep 11, 2026) Days on Market:43
315 W Summerfield Circle, Anaheim, CA 92802
BEDS
3
BATHS
3
PARKING
2
SQFT
1,477
Description
Live comfortably in this versatile tri-level townhome. A welcoming front porch sets the tone as you step into the first floor, where an open-concept layout seamlessly connects the living room, kitchen, and dining area. The living room features a stunning ledger stone fireplace and quality vinyl flooring. The kitchen boasts light-colored wood cabinets, dark tile countertops, a linear mosaic tile backsplash, a pantry, and recessed lighting. The dining room is bright and airy with a large window, an overhead fan, and a door leading to an additional patio, ideal for morning coffee or evening relaxation. A convenient and discreet half bath features a stylish rectangular above-counter vessel sink. On the second floor, you'll find two primary suites, each with an ensuite bath and walk-in closet, offering privacy and comfort. The bottom floor offers even more flexibility with a laundry room and a bonus room that can serve as an office, guest room, or playroom. Access to the two-car garage completes this level. Located near the entertainment hub of Anaheim, this home offers easy access to a variety of restaurants, the Anaheim Convention Center, Disneyland, and the 5 Freeway. This tri-level townhome is ready for its next chapter. Call and make an appointment before it's sold!
HelloCondo Is The #1 Condo Search Platform And Real Estate Recommendation Engine. Search, Find And Buy The Perfect Condo And Get Matched With The Best Agents. Finding A Condo Has Never Been So Easy.