
HeaderIcon
  1. Agent Logo

Explore by Metro

  • Atlanta
  • Baltimore
  • Boston
  • Bronx
  • Brooklyn
  • Chicago
  • Los Angeles
  • Manhattan
  • Miami
  • Nashville
  • North Port
  • Orlando
  • Philadelphia
  • Phoenix
  • Queens
  • San Diego
  • San Jose
  • Tampa
  • Washington
HeaderIcon

Explore by Metro

  • Atlanta
  • Baltimore
  • Boston
  • Bronx
  • Brooklyn
  • Chicago
  • Los Angeles
  • Manhattan
  • Miami
  • Nashville
  • North Port
  • Orlando
  • Philadelphia
  • Phoenix
  • Queens
  • San Diego
  • San Jose
  • Tampa
  • Washington
leftArrowBack to Search
  1. Home
  2. /
  3. Anaheim, CA
  4. /
  5. 203 N Kodiak
Add to favoritesAdd to favorites (hover)
Save
leftArrow
Add to favoritesAdd to favorites (hover)

203 N Kodiak

203 N Kodiak, Anaheim, CA, 92807

YEAR BUILT

1971

# STORIES

1

# TOTAL UNITS

6

UNIT SIZE RANGE

786-1,138 sqft

Description

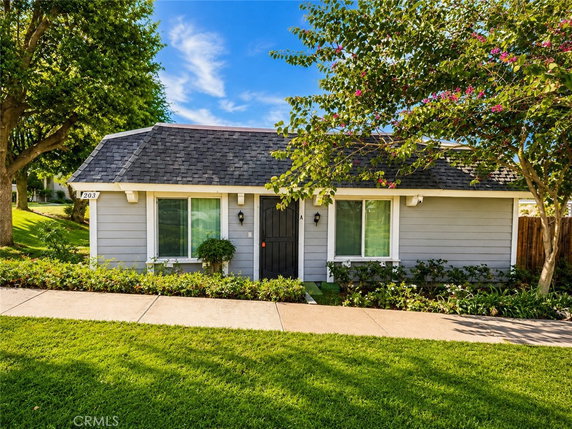
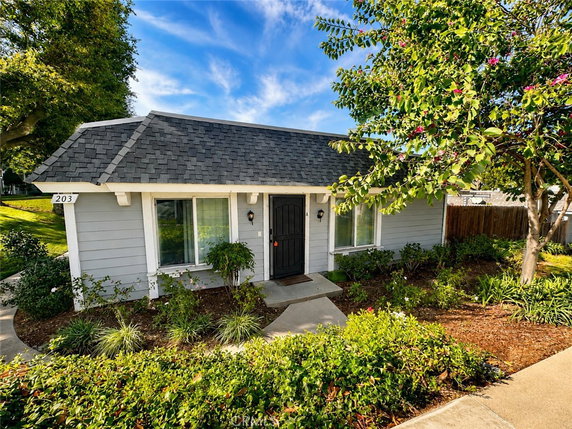
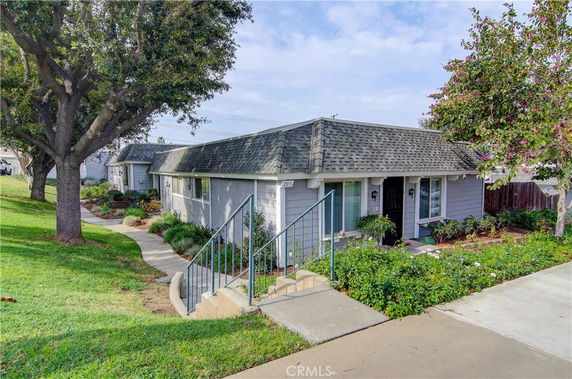
203 N Kodiak sits in Anaheim, California, at the intersection of N Glassell St and E Collins Ave. This low-rise building offers a view of the neighborhood and nearby mountains. The location features sidewalks, curbs, and streetlights, adding to the pleasant surroundings. Residents have nearby access to shopping, dining, and parks. The building includes 6 condominium units that vary in size from 786 to 1,138 square feet. Each unit holds 2 bedrooms, ideal for small families or roommates. Construction completed in 1971, giving the building a vintage charm. Unit prices range from $475,000 to $510,000, reflecting the neighborhood's appeal. Neighborhood amenities enhance daily life. Residents enjoy a pool, clubhouse, dog park, and recreation room. The property provides a friendly community atmosphere, encouraging outdoor gatherings and activities. The architectural style features an open floor plan with shared walls and private backyards. Each unit captures the morning sun from the eastern-facing front. This aspect brings warmth and brightness into the living spaces. Nearby food options include Street Taco, while grocery needs can be met at Circle K. Families will find Pedrini the Music Merchant nearby for educational activities. The communal areas and amenities support daily living with comfort and convenience. Living at 203 N Kodiak provides not just a home, but a vibrant community. This blend of residential features and outdoor spaces fosters a peaceful lifestyle. The location, architectural traits, and shared amenities present an attractive option for potential buyers.

Building ImageMLS ID #PW25020770
Building Image
Building ImageView Listing

203 N Kodiak

203 N Kodiak, Anaheim, CA, 92807

YEAR BUILT

1971

# STORIES

1

# TOTAL UNITS

6

UNIT SIZE RANGE

786-1,138 sqft

Description

203 N Kodiak sits in Anaheim, California, at the intersection of N Glassell St and E Collins Ave. This low-rise building offers a view of the neighborhood and nearby mountains. The location features sidewalks, curbs, and streetlights, adding to the pleasant surroundings. Residents have nearby access to shopping, dining, and parks. The building includes 6 condominium units that vary in size from 786 to 1,138 square feet. Each unit holds 2 bedrooms, ideal for small families or roommates. Construction completed in 1971, giving the building a vintage charm. Unit prices range from $475,000 to $510,000, reflecting the neighborhood's appeal. Neighborhood amenities enhance daily life. Residents enjoy a pool, clubhouse, dog park, and recreation room. The property provides a friendly community atmosphere, encouraging outdoor gatherings and activities. The architectural style features an open floor plan with shared walls and private backyards. Each unit captures the morning sun from the eastern-facing front. This aspect brings warmth and brightness into the living spaces. Nearby food options include Street Taco, while grocery needs can be met at Circle K. Families will find Pedrini the Music Merchant nearby for educational activities. The communal areas and amenities support daily living with comfort and convenience. Living at 203 N Kodiak provides not just a home, but a vibrant community. This blend of residential features and outdoor spaces fosters a peaceful lifestyle. The location, architectural traits, and shared amenities present an attractive option for potential buyers.

Next

Description

203 N Kodiak sits in Anaheim, California, at the intersection of N Glassell St and E Collins Ave. This low-rise building offers a view of the neighborhood and nearby mountains. The location features sidewalks, curbs, and streetlights, adding to the pleasant surroundings. Residents have nearby access to shopping, dining, and parks. The building includes 6 condominium units that vary in size from 786 to 1,138 square feet. Each unit holds 2 bedrooms, ideal for small families or roommates. Construction completed in 1971, giving the building a vintage charm. Unit prices range from $475,000 to $510,000, reflecting the neighborhood's appeal. Neighborhood amenities enhance daily life. Residents enjoy a pool, clubhouse, dog park, and recreation room. The property provides a friendly community atmosphere, encouraging outdoor gatherings and activities. The architectural style features an open floor plan with shared walls and private backyards. Each unit captures the morning sun from the eastern-facing front. This aspect brings warmth and brightness into the living spaces. Nearby food options include Street Taco, while grocery needs can be met at Circle K. Families will find Pedrini the Music Merchant nearby for educational activities. The communal areas and amenities support daily living with comfort and convenience. Living at 203 N Kodiak provides not just a home, but a vibrant community. This blend of residential features and outdoor spaces fosters a peaceful lifestyle. The location, architectural traits, and shared amenities present an attractive option for potential buyers.

203 N Kodiak Key Stats Last 12 months

Avg. Listed Price$555,000($707/Sqft.)

Avg. Sale Price-
Year over year list priceUp Arrow11.00%

Year over year sale price 0.00%
Total Listings1 Listed

Total sold0 Sold
Average Days on Market0 days

Average HOA fees per sqft-
Next

Key Stats

Year over year list priceUp Arrow11.00%

Year over year sale price0.00%
Total Listings1 Listed

Total sold0 Sold
Average Days on Market0 days

Average HOA fees per sqft-

Glen Gardens Estate Availability & Demand

Unit Availability

High
High availability buildings list units frequently.

Unit Availability helps to understand how often units in a particular building are listed for sale as compared with the neighborhood average. Units are rarely listed in buildings with low availability.

Unit Demand

-
Units in high-demand buildings sell quicker.

Unit Demand is a measure of quickly units in a particular building sell as compared with other buildings in the neighborhood. Units in high-demand buildings sell more quickly.

For Sale 0 For Sale

203 N Kodiak Sold Listings

UnitSize (sqft)BedsBathsDays On MarketDateStatusPrice
Unit DD78621282025-03-03
MLS#: PW25020770
Closed$510,000
Unit AA78621452022-09-22
MLS#: PW22170009
Closed$475,000
Unit CC78621332020-02-20
MLS#: OC20012043
Closed$369,900
Unit AA78621632018-08-01
MLS#: PW18127091
Closed$355,000
Unit A
A

2 Beds

1 Baths

786 sqft


DateStatusPrice
2022-09-22Closed$475,000
MLS#: PW22170009
Days On Market45
Unit A
A

2 Beds

1 Baths

786 sqft


DateStatusPrice
2018-08-01Closed$355,000
MLS#: PW18127091
Days On Market63
Unit C
C

2 Beds

1 Baths

786 sqft


DateStatusPrice
2020-02-20Closed$369,900
MLS#: OC20012043
Days On Market33
Unit D
D

2 Beds

1 Baths

786 sqft


DateStatusPrice
2025-03-03Closed$510,000
MLS#: PW25020770
Days On Market28
View Complete Unit Listing HistorySource By: CRMLS

Amenities

Living here means enjoying a range of fantastic amenities. You can take long walks along the sidewalks while soaking in the fresh air. If you have a dog, the on-site dog park will be a favorite spot for both of you. There’s also a lovely picnic area where you can gather with friends or family. For those relaxing days, unwind in the spa or hot tub after a swim in the pool. If you enjoy staying active, the biking paths offer a great way to explore. You might also find the recreation room perfect for social gatherings or casual hangouts. With a clubhouse available, fun events and activities await you. This community offers well-kept front yards, and the neighborhood features curbs and streetlights, making it easy to navigate.

Next

Amenities Description

Living here means enjoying a range of fantastic amenities. You can take long walks along the sidewalks while soaking in the fresh air. If you have a dog, the on-site dog park will be a favorite spot for both of you. There’s also a lovely picnic area where you can gather with friends or family. For those relaxing days, unwind in the spa or hot tub after a swim in the pool. If you enjoy staying active, the biking paths offer a great way to explore. You might also find the recreation room perfect for social gatherings or casual hangouts. With a clubhouse available, fun events and activities await you. This community offers well-kept front yards, and the neighborhood features curbs and streetlights, making it easy to navigate.

Parking
Parking
Locker
Locker
Concierge
Concierge
Elevator(s)
Elevator(s)
Central AC
Central AC
Pool
Pool
Check Icon
Fitness Center
Fitness Center
-
Visitors Parking
Visitors Parking
Next

Amenities

PetsAllowed

PetsAllowed

Pool

Pool

Clubhouse

Clubhouse

Smoke Detector(s)

Smoke Detector(s)

Policies

The building fosters a friendly atmosphere for all residents. Everyone is welcome, including families and pet owners. There may be guidelines in place to ensure everyone enjoys their home. Keeping this space tidy helps maintain its beauty, as maintenance services are readily available. The overall vibe here is inviting, making it an ideal place to settle down. It’s a lovely community where you can feel right at home. Whether you prefer quiet evenings or lively gatherings, this condo building has something for everyone. Explore your new lifestyle in this vibrant setting.

Next

Amenities Description

The building fosters a friendly atmosphere for all residents. Everyone is welcome, including families and pet owners. There may be guidelines in place to ensure everyone enjoys their home. Keeping this space tidy helps maintain its beauty, as maintenance services are readily available. The overall vibe here is inviting, making it an ideal place to settle down. It’s a lovely community where you can feel right at home. Whether you prefer quiet evenings or lively gatherings, this condo building has something for everyone. Explore your new lifestyle in this vibrant setting.

Pet Allowed
Pet Allowed
BBQ Permitted
BBQ Permitted
Sublet Allowed
Sublet Allowed
Short-term Rental Allowed

Compare with Buildings in the Neighbourhood (Last 12 Months)

Compare building's average price/sq. ft. and HOA fees/sq. ft. to buildings nearby

Building NameAvg price per square footAVG HOA FEE per square foot (Monthly)
203 N Kodiak--
122 N KODIAK ST$646/sqft.$3 /sqft.
3999 E Santa Ana Canyon Rd$528/sqft.$3 /sqft.
500 N Tustin Ave$630/sqft.$3 /sqft.
Pinetree Village$630/sqft.$3 /sqft.
Smoketree$490/sqft.$3 /sqft.

Nearby Schools

Futures Adademy - Anaheim Hills

--
Private|Grades 7–12
3111 N Tustin St S...|0.19 miles away

Trinity Lutheran Christian School

--
Private|Grades PK–8
4101 E Nohl Ranch ...|0.56 miles away

Nohl Canyon Elementary School

A+
Public|Grades KG–6
4100 E Nohl Ranch ...|0.63 miles away

Olive Elementary School

D+
Public|Grades KG–6
3038 N Magnolia Av...|0.63 miles away

St Paul's Lutheran School

--
Private|Grades KG–8
901 E Heim Ave|1.05 miles away

Orange Lutheran High School

--
Private|Grades 9–12
2222 N Santiago Bl...|1.31 miles away
Next

Schools

arrow rightWhat to know about schoolsarrow right
Next

Description

Futures Adademy - Anaheim Hills

--
Private|Grades 7–12
3111 N Tustin St S...|Less than 1 Mile Away

Trinity Lutheran Christian School

--
Private|Grades PK–8
4101 E Nohl Ranch ...|Less than 1 Mile Away

Nohl Canyon Elementary School

A+
Public|Grades KG–6
4100 E Nohl Ranch ...|Less than 1 Mile Away

Olive Elementary School

D+
Public|Grades KG–6
3038 N Magnolia Av...|Less than 1 Mile Away

St Paul's Lutheran School

--
Private|Grades KG–8
901 E Heim Ave|1.05 Miles Away

Orange Lutheran High School

--
Private|Grades 9–12
2222 N Santiago Bl...|1.31 Miles Away

Crescent Elementary School

A
Public|Grades KG–6
5001 E Gerda Dr|1.61 Miles Away

Fletcher Elementary School

A-
Public|Grades KG–6
515 W Fletcher Ave|1.65 Miles Away

Serrano Elementary School

B-
Public|Grades KG–6
17741 Serrano Ave|1.65 Miles Away

El Camino Real Continuation High School

--
Public|Grades 9–12
1351 E Orangethorp...|1.73 Miles Away

Orange Unified Pre-K Sdc

--
Public|Grades KG–KG
5125 E Gerda Dr|1.77 Miles Away

Independence Christian School

--
Private|Grades PK–8
4905 E La Palma Av...|1.77 Miles Away

Taft Elementary School

C-
Public|Grades KG–6
1829 N Cambridge S...|1.86 Miles Away

Cerro Villa Middle School

C+
Public|Grades 7–8
17852 Serrano Ave|1.88 Miles Away

Transit

Anaheim Canyon

0.79 miles away|16 min walk

CANAL-HEIM

1.01 miles away|20 min walk

CANAL-MEATS

1.38 miles away|27 min walk

CHAPMAN-ORANGETHORPE

1.9 miles away|37 min walk

GLASSELL-BLUERIDGE

1.99 miles away|39 min walk

GLASSELL-BRENTWOOD

1.33 miles away|26 min walk
Next

Transit

arrow rightWhat to know about transitarrow right
Next

Description

Anaheim Canyon

0.79 miles away|16 min walk

CANAL-HEIM

1.01 miles away|20 min walk

CANAL-MEATS

1.38 miles away|27 min walk

CHAPMAN-ORANGETHORPE

1.9 miles away|37 min walk

GLASSELL-BLUERIDGE

1.99 miles away|39 min walk

GLASSELL-BRENTWOOD

1.33 miles away|26 min walk

GLASSELL-BRISTOL

1.57 miles away|31 min walk

GLASSELL-FLETCHER

1.45 miles away|28 min walk

GLASSELL-LINCOLN

1.17 miles away|23 min walk

GLASSELL-MEATS

1.78 miles away|35 min walk

GLASSELL-RICHLAND

1.05 miles away|21 min walk

GLASSELL-RIVERBEND

1.07 miles away|21 min walk

GLASSELL-RIVERDALE

1.04 miles away|20 min walk

Kaiser Permanente La Palma & Fountain

0.91 miles away|18 min walk

Kaiser Permanente La Palma & Grove

0.88 miles away|17 min walk

KRAEMER-CORONADO

1.56 miles away|30 min walk

KRAEMER-FRONTERA

1.16 miles away|23 min walk

KRAEMER-LA JOLLA

1.95 miles away|38 min walk

KRAEMER-LA PALMA

1.43 miles away|28 min walk

KRAEMER-MIRALOMA

1.75 miles away|34 min walk

LA PALMA-ARMANDO

1.53 miles away|30 min walk

LA PALMA-BLUE GUM

1.93 miles away|37 min walk

LA PALMA-FEE ANA

1.24 miles away|24 min walk

LA PALMA-FOUNTAIN

0.92 miles away|18 min walk

LA PALMA-GROVE

0.88 miles away|17 min walk

LA PALMA-HAWK

0.82 miles away|16 min walk

LA PALMA-KELLOGG

1.91 miles away|37 min walk

LA PALMA-KRAEMER

1.38 miles away|27 min walk

LA PALMA-LAKEVIEW

1.4 miles away|27 min walk

LA PALMA-LINK

0.87 miles away|17 min walk

LA PALMA-MANASSERO

1.67 miles away|33 min walk

LA PALMA-MILLER

0.97 miles away|19 min walk

LA PALMA-OCEAN

1.06 miles away|21 min walk

LA PALMA-PACIFIC CENTER

0.83 miles away|16 min walk

LA PALMA-RED GUM

1.73 miles away|34 min walk

LA PALMA-RICHFIELD

1.16 miles away|23 min walk

LA PALMA-SHEPARD

1.15 miles away|23 min walk

LA PALMA-TUSTIN

0.8 miles away|16 min walk

LA PALMA-VAN BUREN

1 miles away|20 min walk

LINCOLN-ANCHOR

0.68 miles away|14 min walk

LINCOLN-BATAVIA

1.67 miles away|32 min walk

LINCOLN-BERKELEY

1.42 miles away|28 min walk

LINCOLN-CANAL

0.68 miles away|14 min walk

LINCOLN-DELL

1.47 miles away|29 min walk

LINCOLN-GLASSELL

1.16 miles away|23 min walk

LINCOLN-KINGSLEY

1.95 miles away|38 min walk

LINCOLN-OCEANVIEW

0.66 miles away|13 min walk

LINCOLN-ORANGE OLIVE

0.85 miles away|17 min walk

LINCOLN-TUSTIN

0.63 miles away|13 min walk

MEATS-BRECKENRIDGE

1.47 miles away|29 min walk

The Neighbourhood: 203 N Kodiak

Similar Buildings Nearby

Add to favoritesAdd to favorites (hover)
Tamarin Orange
101 W Riverdale Avenue, Orange, CA
Click to see listings
Add to favoritesAdd to favorites (hover)
Tamarin Orange
101 W Riverdale Avenue, Orange, CA
Click to see listings

203 N Kodiak Demographics

This neighborhood indicates a good mix of people which makes it a good place for families. About 19.34% are children aged 0–14, 17.9% are young adults between 15–29, 20.42% are adults aged 30–44, 22.04% are in the 45–59 range and 20.3% are seniors aged 60 and above. Commuting options are also varying where 87.42% of residents relying on driving, while others prefer public transit around 1.6%, walking around 0.26%, biking around 0%, allowing residents to choose travel modes that best fit their daily routines. Most homes in the area are with 65.93% of units owner occupied and 34.07% are rented. The neighborhood offers different household types. About 38.53% are single family homes and 14.35% are multi family units. Around 17.82% are single-person households, while 82.18% are multi person households. This mix works well for families, roommates, and individuals. Education levels in the neighborhood vary widely where 24.63% of residents have bachelor’s degrees. Around 20.29% have high school or college education. Another 8.95% hold diplomas while 11.82% have completed postgraduate studies. The remaining are 34.3% with other types of qualifications.

Next

Demographics Description

This neighborhood indicates a good mix of people which makes it a good place for families. About 19.34% are children aged 0–14, 17.9% are young adults between 15–29, 20.42% are adults aged 30–44, 22.04% are in the 45–59 range and 20.3% are seniors aged 60 and above. Commuting options are also varying where 87.42% of residents relying on driving, while others prefer public transit around 1.6%, walking around 0.26%, biking around 0%, allowing residents to choose travel modes that best fit their daily routines. Most homes in the area are with 65.93% of units owner occupied and 34.07% are rented. The neighborhood offers different household types. About 38.53% are single family homes and 14.35% are multi family units. Around 17.82% are single-person households, while 82.18% are multi person households. This mix works well for families, roommates, and individuals. Education levels in the neighborhood vary widely where 24.63% of residents have bachelor’s degrees. Around 20.29% have high school or college education. Another 8.95% hold diplomas while 11.82% have completed postgraduate studies. The remaining are 34.3% with other types of qualifications.

Age Demographics

19.34% (0 - 14 years old)

17.9% (15 - 29 years old)

20.42% (30 - 44 years old)

22.04% (45 - 59 years old)

20.3% (60+ years old)

Commute

1.6%

Transit

0.26%

Walk

87.42%

Drive

0%

Bike

Housing Ownership

65.93%

Owner Occupied

34.07%

Rental Units

Household Types

38.53%

Single Family

14.35%

Multi Family

17.82%

Single Person

82.18%

Multi Person

Education

Bachelors Degree24.63%
High School College20.29%
Diploma8.95%
Post Graduate11.82%
Others34.3%
Next

Education

Diploma8.95%
Post Graduate11.82%
Others34.3%
Get the HelloCondo Newsletter
Real-estate tips, insights, and market reports in your inbox.
Newsletter
  1. Home
  2. /Anaheim, CA
  3. /
    203 N Kodiak
Nearby Cities
Castaic
Buildings
101 W Riverdale Ave
122 N KODIAK ST
1800 E Heim Ave
1800 E Heim Avenue
2295 N Tustin St
2525 N Bourbon St
2525 N Bourbon Street
2862 N Cottonwood St
3999 E Santa Ana Canyon Rd
500 N Tustin Ave
El Palacio
Pinetree Village
Smoketree
Tamarin Orange
Neighborhoods
Belcourt TerraceBlackstoneBluffs Plaza
Broadway-ManchesterBryantCalifornia HeightsCambodia TownCamden CourtCapistrano EstatesCapistrano HaciendasChallengerChandonCollege Park NorthDowntown Long BeachEagle RockEastbluffFairfaxHancock ParkMalibu Cove ColonySunset Beach
ZIP Codes
900059001690272
9075591024912019132491342913569138391423915229174092618926579267692691926929284192869
Community
1000 N Parton Street1001 S Lyon Street1030 W Santa Ana Boulevard
10401 Garden Grove Boulevard1042 Walnut Street106 Eisenhower Way108 W Santa Ana Street10920 Seville Court1201 N California Street125 S Orange Avenue126 N Orange Avenue12637 8th Street12726 Shearer Lane130 N Orange Avenue13288 Taft Street13391 Taft Street134 S Magnolia Avenue1340 Victoria Drive1360 N Spurgeon Street1365 Victoria Drive
HelloCondo Logo
HelloCondo Logo
HelloCondo Is The #1 Condo Search Platform And Real Estate Recommendation Engine. Search, Find And Buy The Perfect Condo And Get Matched With The Best Agents. Finding A Condo Has Never Been So Easy.

HelloCondo is a division of HelloCasa, LLC

FacebookIconInstagramIconXIconRedditIcon

HelloCondo

Find A RealtorTerms of UsePrivacy PolicyCalifornia Privacy NoticeAccessibility PolicyCCPA Notice on CollectionDMCABrowseBlogsNYS Standard Operating ProcedureNYS Fair Housing Notice

Contact

LocationIcon
300 Galleria Pkwy SE, Suite 1500,
Atlanta, GA 30339
PhoneICon
(855) 625-0319
EmailIConhello@hellocondo.com
Contact Us

For Sale

Condos for saleTownhomes for sale
AgentIcon
LocationIcon

Pabst Premier Properties

John Pabst (DRE# 01014143)

125 S. Highway 101,Solana Beach, CA

92075

PhoneICon760-645-8050
EmailIConJohn@pabstpremierproperties.com
© HelloCondo 2026. All Rights Reserved.
