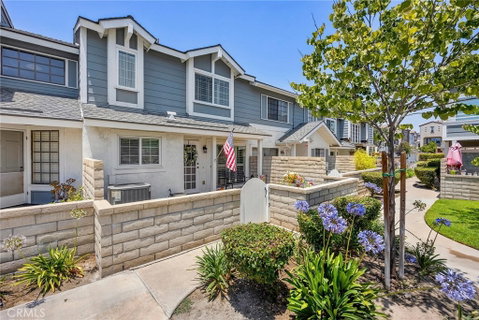
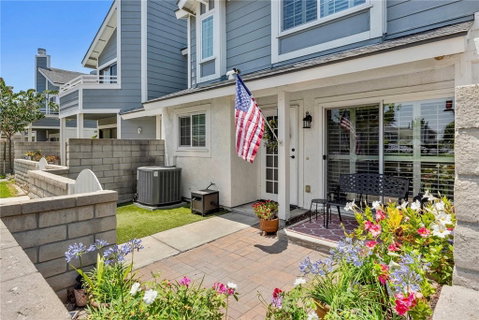
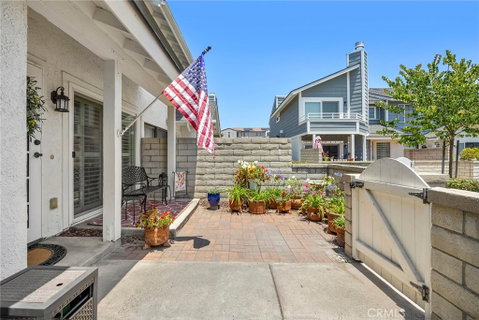
Carbon Creek is an FHA and VA-approved 95-unit, Cape Cod-style community in West Anaheim, with winding pathways, green space, and lush plantings throughout. Set towards the rear of the complex, away from the hustle and bustle and with pool views, beautiful details are evident the moment you walk up to the unit's front door; a front patio features brick hardscape and artificial turf for easy maintenance. Upgraded entry doors usher you into the main living area. A modern, renovated staircase with espresso-stained handrailing and brushed metal accents are set off by neutral gray-hued walls; crisp white baseboards complete the space. Rich, deep brown Shaker-style soft-close cabinetry in the kitchen is flanked by stainless steel appliances, undermount kitchen sink, and deck-mount pull-down kitchen faucet with sprayer; the glistening glass tile backsplash and white quartz counters complement each other. Upstairs, the primary suite features a lofty ceiling with fan, walk-in closet, and split vanity, while two additional bedrooms offer ample storage and west-facing windows. Additional features inside include plantation shutters throughout, dual-pane windows, recessed lighting, newer (February '25) water heater, reverse osmosis system and garbage disposal, custom kitchen window shade, and an upgraded electrical panel. In the direct-access, two-car garage, you'll find a whole-unit water softener, built-to-order cabinetry and laundry. This one-of-a-kind residence enjoys a prime location in the heart of North Orange County, and is close to freeways, shopping, schools, and theme parks.
Description
Carbon Creek is an FHA and VA-approved 95-unit, Cape Cod-style community in West Anaheim, with winding pathways, green space, and lush plantings throughout. Set towards the rear of the complex, away from the hustle and bustle and with pool views, beautiful details are evident the moment you walk up to the unit's front door; a front patio features brick hardscape and artificial turf for easy maintenance. Upgraded entry doors usher you into the main living area. A modern, renovated staircase with espresso-stained handrailing and brushed metal accents are set off by neutral gray-hued walls; crisp white baseboards complete the space. Rich, deep brown Shaker-style soft-close cabinetry in the kitchen is flanked by stainless steel appliances, undermount kitchen sink, and deck-mount pull-down kitchen faucet with sprayer; the glistening glass tile backsplash and white quartz counters complement each other. Upstairs, the primary suite features a lofty ceiling with fan, walk-in closet, and split vanity, while two additional bedrooms offer ample storage and west-facing windows. Additional features inside include plantation shutters throughout, dual-pane windows, recessed lighting, newer (February '25) water heater, reverse osmosis system and garbage disposal, custom kitchen window shade, and an upgraded electrical panel. In the direct-access, two-car garage, you'll find a whole-unit water softener, built-to-order cabinetry and laundry. This one-of-a-kind residence enjoys a prime location in the heart of North Orange County, and is close to freeways, shopping, schools, and theme parks.
Carbon Creek is an FHA and VA-approved 95-unit, Cape Cod-style community in West Anaheim, with winding pathways, green space, and lush plantings throughout. Set towards the rear of the complex, away from the hustle and bustle and with pool views, beautiful details are evident the moment you walk up to the unit's front door; a front patio features brick hardscape and artificial turf for easy maintenance. Upgraded entry doors usher you into the main living area. A modern, renovated staircase with espresso-stained handrailing and brushed metal accents are set off by neutral gray-hued walls; crisp white baseboards complete the space. Rich, deep brown Shaker-style soft-close cabinetry in the kitchen is flanked by stainless steel appliances, undermount kitchen sink, and deck-mount pull-down kitchen faucet with sprayer; the glistening glass tile backsplash and white quartz counters complement each other. Upstairs, the primary suite features a lofty ceiling with fan, walk-in closet, and split vanity, while two additional bedrooms offer ample storage and west-facing windows. Additional features inside include plantation shutters throughout, dual-pane windows, recessed lighting, newer (February '25) water heater, reverse osmosis system and garbage disposal, custom kitchen window shade, and an upgraded electrical panel. In the direct-access, two-car garage, you'll find a whole-unit water softener, built-to-order cabinetry and laundry. This one-of-a-kind residence enjoys a prime location in the heart of North Orange County, and is close to freeways, shopping, schools, and theme parks.
Description
Carbon Creek is an FHA and VA-approved 95-unit, Cape Cod-style community in West Anaheim, with winding pathways, green space, and lush plantings throughout. Set towards the rear of the complex, away from the hustle and bustle and with pool views, beautiful details are evident the moment you walk up to the unit's front door; a front patio features brick hardscape and artificial turf for easy maintenance. Upgraded entry doors usher you into the main living area. A modern, renovated staircase with espresso-stained handrailing and brushed metal accents are set off by neutral gray-hued walls; crisp white baseboards complete the space. Rich, deep brown Shaker-style soft-close cabinetry in the kitchen is flanked by stainless steel appliances, undermount kitchen sink, and deck-mount pull-down kitchen faucet with sprayer; the glistening glass tile backsplash and white quartz counters complement each other. Upstairs, the primary suite features a lofty ceiling with fan, walk-in closet, and split vanity, while two additional bedrooms offer ample storage and west-facing windows. Additional features inside include plantation shutters throughout, dual-pane windows, recessed lighting, newer (February '25) water heater, reverse osmosis system and garbage disposal, custom kitchen window shade, and an upgraded electrical panel. In the direct-access, two-car garage, you'll find a whole-unit water softener, built-to-order cabinetry and laundry. This one-of-a-kind residence enjoys a prime location in the heart of North Orange County, and is close to freeways, shopping, schools, and theme parks.
HelloCondo Is The #1 Condo Search Platform And Real Estate Recommendation Engine. Search, Find And Buy The Perfect Condo And Get Matched With The Best Agents. Finding A Condo Has Never Been So Easy.