Listed: $ 795,000 (Sold on: Jul 17, 2026) Days on Market:27
1714 S Heritage Circle, Anaheim, CA 92804
BEDS
3
BATHS
3
PARKING
2
SQFT
1870
Description
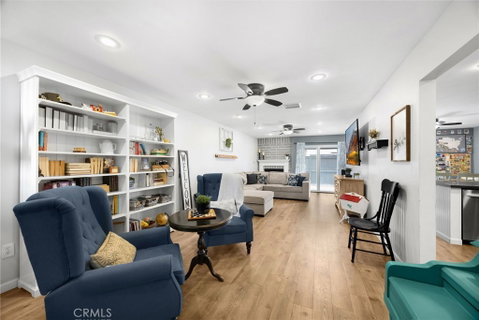
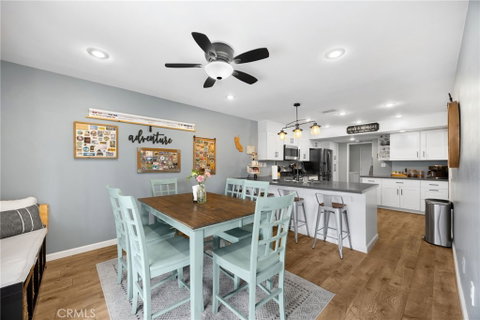
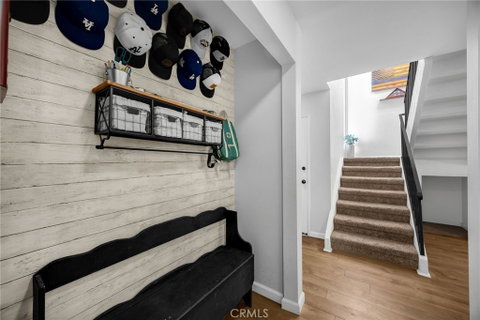
Beautifully Upgraded Heritage Village Townhome-Welcome to this stunning 3-bedroom, 2.5-bath townhome in the highly desirable Heritage Village community. Offering approximately 1,870 square feet of thoughtfully updated living space, this spacious PUD combines modern style, comfort, and convenience. Step inside to discover a bright and inviting interior featuring moisture-resistant oak laminate flooring throughout the main level, recessed lighting, ceiling fans, and a welcoming living room centered around a cozy gas fireplace. The beautifully remodeled kitchen is a true showpiece, showcasing crisp white cabinetry, elegant black quartz countertops, brushed bronze fixtures, stainless steel appliances, and an oversized breakfast bar perfect for casual dining and entertaining. Adjacent to the kitchen, a dedicated dining room provides the ideal setting for everyday meals and special gatherings. Upstairs, the entire second level is fully carpeted, creating a warm and comfortable retreat. You'll find three generously sized bedrooms and two full bathrooms, while a convenient half bath is located on the main level for guests. Additional highlights include a private laundry room, central heating and air conditioning, abundant storage with multiple linen closets, and a two-car attached garage.
Built in 1973, this well-maintained home is located within the sought-after Heritage Village community, where HOA amenities include water, trash service, exterior maintenance, a sparkling pool and spa, clubhouse, and expansive greenbelt area that provide a welcoming, pet-friendly environment.
Listed: $ 795,000 (Sold on: Jul 17, 2026) Days on Market:27
1714 S Heritage Circle, Anaheim, CA 92804
BEDS
3
BATHS
3
PARKING
2
SQFT
1,870
Description
Beautifully Upgraded Heritage Village Townhome-Welcome to this stunning 3-bedroom, 2.5-bath townhome in the highly desirable Heritage Village community. Offering approximately 1,870 square feet of thoughtfully updated living space, this spacious PUD combines modern style, comfort, and convenience. Step inside to discover a bright and inviting interior featuring moisture-resistant oak laminate flooring throughout the main level, recessed lighting, ceiling fans, and a welcoming living room centered around a cozy gas fireplace. The beautifully remodeled kitchen is a true showpiece, showcasing crisp white cabinetry, elegant black quartz countertops, brushed bronze fixtures, stainless steel appliances, and an oversized breakfast bar perfect for casual dining and entertaining. Adjacent to the kitchen, a dedicated dining room provides the ideal setting for everyday meals and special gatherings. Upstairs, the entire second level is fully carpeted, creating a warm and comfortable retreat. You'll find three generously sized bedrooms and two full bathrooms, while a convenient half bath is located on the main level for guests. Additional highlights include a private laundry room, central heating and air conditioning, abundant storage with multiple linen closets, and a two-car attached garage.
Built in 1973, this well-maintained home is located within the sought-after Heritage Village community, where HOA amenities include water, trash service, exterior maintenance, a sparkling pool and spa, clubhouse, and expansive greenbelt area that provide a welcoming, pet-friendly environment.
HelloCondo Is The #1 Condo Search Platform And Real Estate Recommendation Engine. Search, Find And Buy The Perfect Condo And Get Matched With The Best Agents. Finding A Condo Has Never Been So Easy.