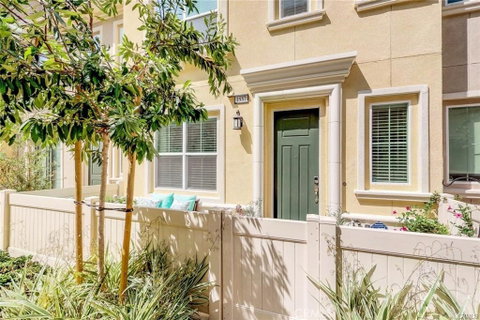
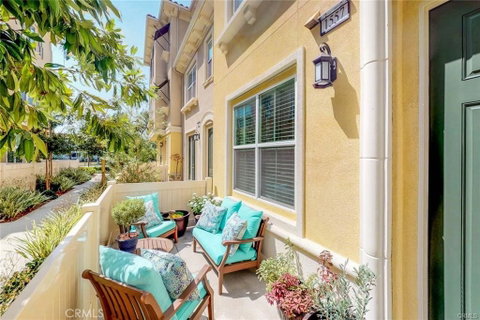
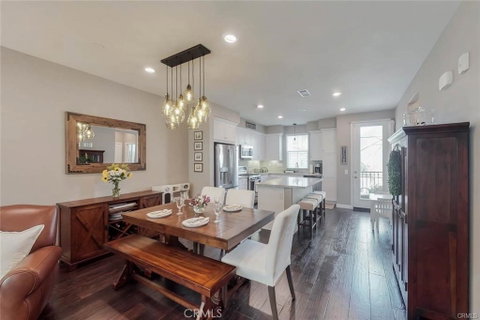
ATTENTION: First-Time Home Buyers, this home Qualifies For a $50,000-$100,000 down -Payment Assistance loan with no payments for 30 years on the down payment loan. Come or call us to see if you qualify for this Government program. Some restrictions do apply. Open House Sunday 12:30 PM-4:00 PM. This Home features an excellent Floor Plan with 1696 SQ Feet of interior design in this beautifully decorated floor plan with wood flooring that is beautifully designed. Plus, an oversized two car garage, with an electrical outlet for your Automobile charging system and Garage door Opener, plenty of space to customize this and make it your own space. Abundant natural Lighting throughout. The Tankless Hot water system throughout the home. The upgraded Kitchen includes stainless Steel appliances, including 4-6 burner stove, Oven, Microwave Oven (separate), Stainless Steel-Double and drawer refrigerator (all included) Convenient Access to your own inside Laundry Room with washer and dryer (included). You’ll find a self-contained Master Suite with A full soaking Tub and separate shower ensuite with glass shower doors & the incredible Toilet closet. Beautiful cabinetry in the Bath It comes with a great Walk-in Closet for all your needs. The main level 2 includes your Living, Dining and kitchen with soft-closing cabinetry drawers & doors in the kitchen with Granite Counter tops and beautiful cabinetry. A ½ Bath is featured with a French Door going to an outside Patio for a view to the end of the complex. Wood flooring is featured on the first and second level of the home and an outside Patio is included on this floor as you go through A French door to access the Patio with a lovely view. A lovely food pantry is included on this floor. The third floor includes the incredible Master Suite. And A 2nd Suite which includes a full Bath including tub and shower. the 2nd and Master Bedroom Suite featuring A Large walk in Closet, A relaxing soaking Tub along with A custom separate Shower secured with custom glass shower doors
Description
ATTENTION: First-Time Home Buyers, this home Qualifies For a $50,000-$100,000 down -Payment Assistance loan with no payments for 30 years on the down payment loan. Come or call us to see if you qualify for this Government program. Some restrictions do apply. Open House Sunday 12:30 PM-4:00 PM. This Home features an excellent Floor Plan with 1696 SQ Feet of interior design in this beautifully decorated floor plan with wood flooring that is beautifully designed. Plus, an oversized two car garage, with an electrical outlet for your Automobile charging system and Garage door Opener, plenty of space to customize this and make it your own space. Abundant natural Lighting throughout. The Tankless Hot water system throughout the home. The upgraded Kitchen includes stainless Steel appliances, including 4-6 burner stove, Oven, Microwave Oven (separate), Stainless Steel-Double and drawer refrigerator (all included) Convenient Access to your own inside Laundry Room with washer and dryer (included). You’ll find a self-contained Master Suite with A full soaking Tub and separate shower ensuite with glass shower doors & the incredible Toilet closet. Beautiful cabinetry in the Bath It comes with a great Walk-in Closet for all your needs. The main level 2 includes your Living, Dining and kitchen with soft-closing cabinetry drawers & doors in the kitchen with Granite Counter tops and beautiful cabinetry. A ½ Bath is featured with a French Door going to an outside Patio for a view to the end of the complex. Wood flooring is featured on the first and second level of the home and an outside Patio is included on this floor as you go through A French door to access the Patio with a lovely view. A lovely food pantry is included on this floor. The third floor includes the incredible Master Suite. And A 2nd Suite which includes a full Bath including tub and shower. the 2nd and Master Bedroom Suite featuring A Large walk in Closet, A relaxing soaking Tub along with A custom separate Shower secured with custom glass shower doors
ATTENTION: First-Time Home Buyers, this home Qualifies For a $50,000-$100,000 down -Payment Assistance loan with no payments for 30 years on the down payment loan. Come or call us to see if you qualify for this Government program. Some restrictions do apply. Open House Sunday 12:30 PM-4:00 PM. This Home features an excellent Floor Plan with 1696 SQ Feet of interior design in this beautifully decorated floor plan with wood flooring that is beautifully designed. Plus, an oversized two car garage, with an electrical outlet for your Automobile charging system and Garage door Opener, plenty of space to customize this and make it your own space. Abundant natural Lighting throughout. The Tankless Hot water system throughout the home. The upgraded Kitchen includes stainless Steel appliances, including 4-6 burner stove, Oven, Microwave Oven (separate), Stainless Steel-Double and drawer refrigerator (all included) Convenient Access to your own inside Laundry Room with washer and dryer (included). You’ll find a self-contained Master Suite with A full soaking Tub and separate shower ensuite with glass shower doors & the incredible Toilet closet. Beautiful cabinetry in the Bath It comes with a great Walk-in Closet for all your needs. The main level 2 includes your Living, Dining and kitchen with soft-closing cabinetry drawers & doors in the kitchen with Granite Counter tops and beautiful cabinetry. A ½ Bath is featured with a French Door going to an outside Patio for a view to the end of the complex. Wood flooring is featured on the first and second level of the home and an outside Patio is included on this floor as you go through A French door to access the Patio with a lovely view. A lovely food pantry is included on this floor. The third floor includes the incredible Master Suite. And A 2nd Suite which includes a full Bath including tub and shower. the 2nd and Master Bedroom Suite featuring A Large walk in Closet, A relaxing soaking Tub along with A custom separate Shower secured with custom glass shower doors
Description
ATTENTION: First-Time Home Buyers, this home Qualifies For a $50,000-$100,000 down -Payment Assistance loan with no payments for 30 years on the down payment loan. Come or call us to see if you qualify for this Government program. Some restrictions do apply. Open House Sunday 12:30 PM-4:00 PM. This Home features an excellent Floor Plan with 1696 SQ Feet of interior design in this beautifully decorated floor plan with wood flooring that is beautifully designed. Plus, an oversized two car garage, with an electrical outlet for your Automobile charging system and Garage door Opener, plenty of space to customize this and make it your own space. Abundant natural Lighting throughout. The Tankless Hot water system throughout the home. The upgraded Kitchen includes stainless Steel appliances, including 4-6 burner stove, Oven, Microwave Oven (separate), Stainless Steel-Double and drawer refrigerator (all included) Convenient Access to your own inside Laundry Room with washer and dryer (included). You’ll find a self-contained Master Suite with A full soaking Tub and separate shower ensuite with glass shower doors & the incredible Toilet closet. Beautiful cabinetry in the Bath It comes with a great Walk-in Closet for all your needs. The main level 2 includes your Living, Dining and kitchen with soft-closing cabinetry drawers & doors in the kitchen with Granite Counter tops and beautiful cabinetry. A ½ Bath is featured with a French Door going to an outside Patio for a view to the end of the complex. Wood flooring is featured on the first and second level of the home and an outside Patio is included on this floor as you go through A French door to access the Patio with a lovely view. A lovely food pantry is included on this floor. The third floor includes the incredible Master Suite. And A 2nd Suite which includes a full Bath including tub and shower. the 2nd and Master Bedroom Suite featuring A Large walk in Closet, A relaxing soaking Tub along with A custom separate Shower secured with custom glass shower doors
HelloCondo Is The #1 Condo Search Platform And Real Estate Recommendation Engine. Search, Find And Buy The Perfect Condo And Get Matched With The Best Agents. Finding A Condo Has Never Been So Easy.