HeaderIcon
  1. Agent Logo

Explore by Metro

  • Atlanta
  • Baltimore
  • Boston
  • Bronx
  • Brooklyn
  • Chicago
  • Los Angeles
  • Manhattan
  • Miami
  • Nashville
  • North Port
  • Orlando
  • Philadelphia
  • Phoenix
  • Queens
  • San Diego
  • San Jose
  • Tampa
  • Washington
HeaderIcon

Explore by Metro

  • Atlanta
  • Baltimore
  • Boston
  • Bronx
  • Brooklyn
  • Chicago
  • Los Angeles
  • Manhattan
  • Miami
  • Nashville
  • North Port
  • Orlando
  • Philadelphia
  • Phoenix
  • Queens
  • San Diego
  • San Jose
  • Tampa
  • Washington
leftArrowBack to Search
  1. Home
  2. /
  3. Anaheim, CA
  4. /
  5. 1381 S Walnut S
Add to favoritesAdd to favorites (hover)
Save
leftArrow
Add to favoritesAdd to favorites (hover)

1381 S Walnut S

1381 S Walnut S, Anaheim, CA, 92802

YEAR BUILT

1974

# STORIES

2

# TOTAL UNITS

50

UNIT SIZE RANGE

920-1,271 sqft

Description

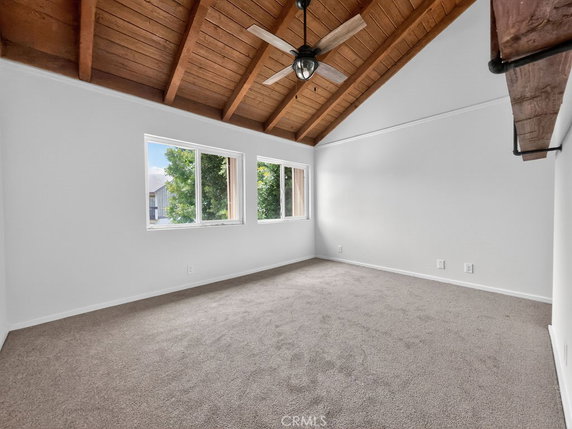
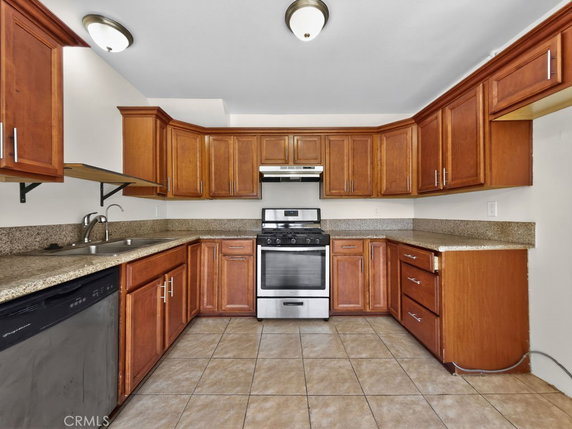
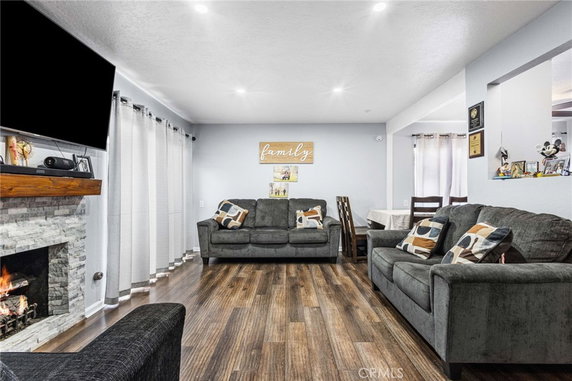
1381 S Walnut S stands in Anaheim, within the Kaleidoscope Community. The building lies near the intersection of Disneyland Drive and Magic Way, creating a lively atmosphere. The Pacific Ocean is the closest water body, providing a coastal vibe to the area. Constructed in 1974, the low-rise building has 2 stories and houses 15 units. Unit sizes range from 920 to 1,271 square feet and include options with 2 and 3 bedrooms. Prices for these units range from $620,000 to $700,000. This building presents bright and inviting living spaces with open floor plans that take in natural light well. Amenities within the community enhance enjoyment and relaxation. This includes a swimming pool, spa, playground, and recreation room for socializing. Sidewalks and street lights add to safety and accessibility throughout the neighborhood. Pets are allowed, making it a great choice for pet owners. Nearby, entertainment is plentiful. Visitors can enjoy the Magic of Don Frank, and families can rely on Ball Junior High School for educational pursuits. Dining options like Allertos Mexican Restaurant are just a short distance away, adding to the overall appeal of the area. The architecture of the building reflects modern renovations and materials. Features such as quartz countertops and new flooring help enhance each unit’s appeal. The common spaces, like barbecue areas and outdoor cooking stations, encourage a strong community atmosphere. In summary, this building provides a balance of comfort and convenience. With a solid mix of amenities, a desirable location, and a welcoming community, it presents a viable option for those looking to settle in Anaheim.

Building ImageMLS ID #OC26135571
Building ImageView Listing

1381 S Walnut S

1381 S Walnut S, Anaheim, CA, 92802

YEAR BUILT

1974

# STORIES

2

# TOTAL UNITS

50

UNIT SIZE RANGE

920-1,271 sqft

Description

1381 S Walnut S stands in Anaheim, within the Kaleidoscope Community. The building lies near the intersection of Disneyland Drive and Magic Way, creating a lively atmosphere. The Pacific Ocean is the closest water body, providing a coastal vibe to the area. Constructed in 1974, the low-rise building has 2 stories and houses 15 units. Unit sizes range from 920 to 1,271 square feet and include options with 2 and 3 bedrooms. Prices for these units range from $620,000 to $700,000. This building presents bright and inviting living spaces with open floor plans that take in natural light well. Amenities within the community enhance enjoyment and relaxation. This includes a swimming pool, spa, playground, and recreation room for socializing. Sidewalks and street lights add to safety and accessibility throughout the neighborhood. Pets are allowed, making it a great choice for pet owners. Nearby, entertainment is plentiful. Visitors can enjoy the Magic of Don Frank, and families can rely on Ball Junior High School for educational pursuits. Dining options like Allertos Mexican Restaurant are just a short distance away, adding to the overall appeal of the area. The architecture of the building reflects modern renovations and materials. Features such as quartz countertops and new flooring help enhance each unit’s appeal. The common spaces, like barbecue areas and outdoor cooking stations, encourage a strong community atmosphere. In summary, this building provides a balance of comfort and convenience. With a solid mix of amenities, a desirable location, and a welcoming community, it presents a viable option for those looking to settle in Anaheim.

Next

Description

1381 S Walnut S stands in Anaheim, within the Kaleidoscope Community. The building lies near the intersection of Disneyland Drive and Magic Way, creating a lively atmosphere. The Pacific Ocean is the closest water body, providing a coastal vibe to the area. Constructed in 1974, the low-rise building has 2 stories and houses 15 units. Unit sizes range from 920 to 1,271 square feet and include options with 2 and 3 bedrooms. Prices for these units range from $620,000 to $700,000. This building presents bright and inviting living spaces with open floor plans that take in natural light well. Amenities within the community enhance enjoyment and relaxation. This includes a swimming pool, spa, playground, and recreation room for socializing. Sidewalks and street lights add to safety and accessibility throughout the neighborhood. Pets are allowed, making it a great choice for pet owners. Nearby, entertainment is plentiful. Visitors can enjoy the Magic of Don Frank, and families can rely on Ball Junior High School for educational pursuits. Dining options like Allertos Mexican Restaurant are just a short distance away, adding to the overall appeal of the area. The architecture of the building reflects modern renovations and materials. Features such as quartz countertops and new flooring help enhance each unit’s appeal. The common spaces, like barbecue areas and outdoor cooking stations, encourage a strong community atmosphere. In summary, this building provides a balance of comfort and convenience. With a solid mix of amenities, a desirable location, and a welcoming community, it presents a viable option for those looking to settle in Anaheim.

1381 S Walnut S Key Stats Last 12 months

Avg. Listed Price$658,475($596/Sqft.)

Avg. Sale Price$527,500($574/Sqft.)
Year over year list priceUp Arrow31.69%

Year over year sale price 0.00%
Total Listings4 Listed

Total sold2 Sold
Average Days on Market140 days

Average HOA fees per sqft$2 /monthly
Next

Key Stats

Year over year list priceUp Arrow31.69%

Year over year sale price0.00%
Total Listings4 Listed

Total sold2 Sold
Average Days on Market140 days

Average HOA fees per sqft$2 /monthly

Glen Gardens Estate Availability & Demand

Unit Availability

High
High availability buildings list units frequently.

Unit Availability helps to understand how often units in a particular building are listed for sale as compared with the neighborhood average. Units are rarely listed in buildings with low availability.

Unit Demand

Low
Units in high-demand buildings sell quicker.

Unit Demand is a measure of quickly units in a particular building sell as compared with other buildings in the neighborhood. Units in high-demand buildings sell more quickly.

For Sale 0 For Sale

1381 S Walnut S Sold Listings

UnitSize (sqft)BedsBathsDays On MarketDateStatusPrice
Unit 27022702920222312025-09-15
MLS#: PW25016394
Closed$500,000
Unit 2607260792022452025-08-29
MLS#: OC25158156
Closed$555,000
Unit 260526051192331102024-06-06
MLS#: OC24034077
Closed$700,000
Unit 2702270292022382022-06-24
MLS#: PW22104727
Closed$555,000
Unit 2605
2605

3 Beds

3 Baths

1192 sqft


DateStatusPrice
2024-06-06Closed$700,000
MLS#: OC24034077
Days On Market110
Unit 2607
2607

2 Beds

2 Baths

920 sqft


DateStatusPrice
2025-08-29Closed$555,000
MLS#: OC25158156
Days On Market45
Unit 2702
2702

2 Beds

2 Baths

920 sqft


DateStatusPrice
2025-09-15Closed$500,000
MLS#: PW25016394
Days On Market231
Unit 2702
2702

2 Beds

2 Baths

920 sqft


DateStatusPrice
2022-06-24Closed$555,000
MLS#: PW22104727
Days On Market38
View Complete Unit Listing HistorySource By: CRMLS

Amenities

This condo building offers a fantastic range of amenities that cater to all lifestyles. You can enjoy leisurely strolls along the sidewalks or take your family to the playground for some fun. If you love staying active, you’ll appreciate the nearby hiking and biking trails. The building features a welcoming pool, perfect for hot days, and a soothing spa/hot tub for relaxing evenings. Enjoy barbecues with friends in the outdoor cooking area or host gatherings in the spacious recreation room. If you need some quiet time, the clubhouse is a perfect retreat. You’ll also find well-maintained grounds, park areas, and security for your peace of mind.

Next

Amenities Description

This condo building offers a fantastic range of amenities that cater to all lifestyles. You can enjoy leisurely strolls along the sidewalks or take your family to the playground for some fun. If you love staying active, you’ll appreciate the nearby hiking and biking trails. The building features a welcoming pool, perfect for hot days, and a soothing spa/hot tub for relaxing evenings. Enjoy barbecues with friends in the outdoor cooking area or host gatherings in the spacious recreation room. If you need some quiet time, the clubhouse is a perfect retreat. You’ll also find well-maintained grounds, park areas, and security for your peace of mind.

Parking
Parking
Locker
Locker
Concierge
Concierge
Elevator(s)
Elevator(s)
Central AC
Central AC
Pool
Pool
Check Icon
Fitness Center
Fitness Center
-
Visitors Parking
Visitors Parking
Next

Amenities

PetsAllowed

PetsAllowed

Barbecue

Barbecue

Pool

Pool

Security

Security

Picnic Area

Picnic Area

Clubhouse

Clubhouse

Storage

Storage

Smoke Detector(s)

Smoke Detector(s)

Handicap Parking

Handicap Parking

Policies

Living in this condo means enjoying a comfortable atmosphere with some simple rules. There are size limits on pets, so make sure to check those as you plan your move. The building requires dues that are paid monthly, ensuring smooth maintenance of all amenities. With these policies in place, you can enjoy your new home while feeling secure about the community around you. Embrace a lifestyle where comfort meets convenience in this lovely condo building.

Next

Amenities Description

Living in this condo means enjoying a comfortable atmosphere with some simple rules. There are size limits on pets, so make sure to check those as you plan your move. The building requires dues that are paid monthly, ensuring smooth maintenance of all amenities. With these policies in place, you can enjoy your new home while feeling secure about the community around you. Embrace a lifestyle where comfort meets convenience in this lovely condo building.

Pet Allowed
Check
Pet Allowed
BBQ Permitted
BBQ Permitted
Sublet Allowed
Sublet Allowed
Short-term Rental Allowed

Compare with Buildings in the Neighbourhood (Last 12 Months)

Compare building's average price/sq. ft. and HOA fees/sq. ft. to buildings nearby

Building NameAvg price per square footAVG HOA FEE per square foot (Monthly)
1381 S Walnut S$574/sqft.$2 /sqft.
1381 S Walnut St$555/sqft.$2 /sqft.
Pepperwood Village$544/sqft.$2 /sqft.
Pepperwood Village$488/sqft.$4 /sqft.
1700 W Cerritos Ave$564/sqft.$4 /sqft.
809 S Anaheim Blvd$510/sqft.$5 /sqft.

Nearby Schools

Ball Junior High School

F
Public|Grades 7–8
1500 W Ball Rd|0.38 miles away

Prince of Peace Lutheran School

--
Private|Grades PK–8
1421 W Ball Rd|0.42 miles away

Palm Lane Elementary Charter

D+
Public|Grades KG–6
1646 W Palm Ln|0.52 miles away

Anaheim Elementary Online Academy

--
Public|Grades KG–6
1646 W Palm Ln|0.52 miles away

Stoddard Elementary School

C
Public|Grades KG–6
1841 S Ninth St|0.78 miles away

Loara High School

D+
Public|Grades 9–12
1765 W Cerritos Av...|0.81 miles away
Next

Schools

arrow rightWhat to know about schoolsarrow right
Next

Description

Ball Junior High School

F
Public|Grades 7–8
1500 W Ball Rd|Less than 1 Mile Away

Prince of Peace Lutheran School

--
Private|Grades PK–8
1421 W Ball Rd|Less than 1 Mile Away

Palm Lane Elementary Charter

D+
Public|Grades KG–6
1646 W Palm Ln|Less than 1 Mile Away

Anaheim Elementary Online Academy

--
Public|Grades KG–6
1646 W Palm Ln|Less than 1 Mile Away

Stoddard Elementary School

C
Public|Grades KG–6
1841 S Ninth St|Less than 1 Mile Away

Loara High School

D+
Public|Grades 9–12
1765 W Cerritos Av...|Less than 1 Mile Away

Ross Elementary School

C
Public|Grades KG–6
535 S Walnut St|Less than 1 Mile Away

Cambridge Virtual Academy at Polaris

--
Public|Grades 7–12
1800 W Ball Rd|1.02 Miles Away

Orange Grove Elementary School

C
Public|Grades KG–6
1000 S Harbor Blvd|1.02 Miles Away

Madison Elementary School

C
Public|Grades KG–6
1510 S Nutwood St|1.15 Miles Away

Revere Elementary School

D+
Public|Grades KG–6
140 W Guinida Ln|1.22 Miles Away

Fairmont Private Schools

--
Private|Grades PK–12
1557 W Mable St|1.22 Miles Away

Franklin Elementary School

C+
Public|Grades KG–6
521 W Water St|1.22 Miles Away

Loara Elementary School

D
Public|Grades KG–6
1601 W Broadway|1.23 Miles Away

Sunkist Elementary School

D
Public|Grades KG–6
2000 W Ball Rd|1.34 Miles Away

Guide Academy

--
Private|Grades KG–7
788 Leyland Dr|1.40 Miles Away

St Justin Martyr Elementary School

--
Private|Grades KG–8
2030 W Ball Rd|1.40 Miles Away

Louis Lake Intermediate School

B+
Public|Grades 7–8
10801 Orangewood A...|1.42 Miles Away

Barton Elementary School

C
Public|Grades KG–6
1926 W Clearbrook ...|1.43 Miles Away

Anaheim High School

C
Public|Grades 9–12
811 W Lincoln Ave|1.46 Miles Away

Parkview Elementary School

A-
Public|Grades KG–6
12272 Wilken Way|1.48 Miles Away

Mark Twain Special Center

--
Public|Grades KG–12
11802 Loara St|1.51 Miles Away

Frontiers Academy

--
Private|Grades PK–6
320 W Broadway|1.51 Miles Away

Linton T. Simmons Elementary School

C
Public|Grades KG–6
11602 Steele Dr|1.52 Miles Away

Olive Street Elementary School

D+
Public|Grades KG–6
890 S Olive St|1.59 Miles Away

St Catherine's Academy

--
Private|Grades KG–8
215 N Harbor Blvd|1.62 Miles Away

Chapman Montessori School

--
Private|Grades PK–KG
11832 Euclid St|1.63 Miles Away

Jefferson Elementary School

C-
Public|Grades KG–6
504 E South St|1.67 Miles Away

Montessori Learning Center

--
Private|Grades PK–2
331 N Harbor Blvd|1.75 Miles Away

Westmont Elementary School

C-
Public|Grades KG–6
1525 W Westmont Dr|1.78 Miles Away

Epic Charter (Excellence Performance Innovation Citizenship)

B
Public|Grades KG–12
100 S Anaheim Blvd...|1.81 Miles Away

Orange County Workforce Innovation High School

D-
Public|Grades 9–12
505 N Euclid St|1.86 Miles Away

Genevieve M. Crosby Elementary School

B-
Public|Grades KG–6
12181 West St|1.89 Miles Away

Faylane Elementary School

B-
Public|Grades KG–6
11731 Morrie Ln|1.90 Miles Away

Price Elementary School

C-
Public|Grades KG–6
1516 W North St|1.90 Miles Away

Gilbert High (Continuation)

--
Public|Grades 9–12
1800 W Ball Rd|1.93 Miles Away

Ponderosa Elementary School

D
Public|Grades KG–6
2135 S Mountain Vi...|1.93 Miles Away

O C Kids Preschool

--
Private|Grades PK–1
11362 Brookhurst S...|1.95 Miles Away

Agnes Ware Stanley Elementary School

B-
Public|Grades KG–6
12201 Elmwood St|1.95 Miles Away

Izaak Walton Intermediate School

C+
Public|Grades 7–8
12181 Buaro St|1.95 Miles Away

Transit

Alt Best Western Plus Pavilions

0.65 miles away|13 min walk

Alt Staybridge Suites Anaheim at the Park

0.49 miles away|10 min walk

ANAHEIM-BALL

1.29 miles away|25 min walk

ANAHEIM-BROADWAY

1.69 miles away|33 min walk

ANAHEIM-CENTER ST PROMENADE

1.78 miles away|35 min walk

ANAHEIM-CERRITOS

1.36 miles away|27 min walk
Next

Transit

arrow rightWhat to know about transitarrow right
Next

Description

Alt Best Western Plus Pavilions

0.65 miles away|13 min walk

Alt Staybridge Suites Anaheim at the Park

0.49 miles away|10 min walk

ANAHEIM-BALL

1.29 miles away|25 min walk

ANAHEIM-BROADWAY

1.69 miles away|33 min walk

ANAHEIM-CENTER ST PROMENADE

1.78 miles away|35 min walk

ANAHEIM-CERRITOS

1.36 miles away|27 min walk

Anaheim Convention Center - Katella

0.88 miles away|17 min walk

ANAHEIM-KATELLA

1.47 miles away|29 min walk

ANAHEIM-LINCOLN

1.81 miles away|35 min walk

ANAHEIM-LORRAINE

1.3 miles away|25 min walk

Anaheim Marriott & Anaheim Convention Center

1.16 miles away|23 min walk

ANAHEIM-PALAIS

1.34 miles away|26 min walk

ANAHEIM-SANTA ANA

1.58 miles away|31 min walk

ANAHEIM-SOUTH

1.42 miles away|28 min walk

ANAHEIM-VERMONT

1.33 miles away|26 min walk

ANAHEIM-WATER

1.49 miles away|29 min walk

ANAHEIM-WINSTON

1.32 miles away|26 min walk

BALL-ALLEC

1.6 miles away|31 min walk

BALL-ANAHEIM

1.31 miles away|26 min walk

BALL-BROOKHURST

1.73 miles away|34 min walk

BALL-CAST

0.62 miles away|12 min walk

BALL-CLAREMONT

1.12 miles away|22 min walk

BALL-EAST

1.98 miles away|38 min walk

BALL-EMPIRE

1.44 miles away|28 min walk

BALL-EUCLID

0.72 miles away|14 min walk

BALL-FLORE

0.49 miles away|10 min walk

BALL-HAMPSTEAD

0.35 miles away|7 min walk

BALL-HARBOR

0.93 miles away|18 min walk

BALL-LEMON

1.19 miles away|23 min walk

BALL-LEWIS

1.83 miles away|36 min walk

BALL-LOARA

0.53 miles away|11 min walk

BALL-NUTWOOD

1.2 miles away|23 min walk

BALL-OX

0.63 miles away|13 min walk

BALL-PERDIDO

1.93 miles away|37 min walk

Ball Rd. EB @ Cast Place

0.59 miles away|12 min walk

BALL-TRIDENT

1 miles away|20 min walk

BALL-WALNUT

0.35 miles away|7 min walk

BALL-WEST

0.48 miles away|10 min walk

Best Western Plus Pavilions

0.69 miles away|14 min walk

Best Western Stovall's Inn

0.74 miles away|15 min walk

BROOKHURST-BALL

1.72 miles away|33 min walk

BROOKHURST-BROADWAY

1.98 miles away|38 min walk

BROOKHURST-BROOKMORE

1.76 miles away|34 min walk

BROOKHURST-BROOKSIDE

1.9 miles away|37 min walk

BROOKHURST-CERRITOS

1.68 miles away|33 min walk

BROOKHURST-COLCHESTER

1.77 miles away|34 min walk

BROOKHURST-CRESTWOOD

1.72 miles away|34 min walk

BROOKHURST-DEWEY

1.92 miles away|37 min walk

BROOKHURST-KATELLA

1.79 miles away|35 min walk

BROOKHURST-NIOBE

1.81 miles away|35 min walk

The Neighbourhood: South Anaheim

South Anaheim is a largely residential neighborhood in Orange County with parks, small shopping centers, and a variety of local restaurants. The area hosts public schools and community centers that offer classes and events. It also provides grocery stores, banks, and basic medical clinics within short drives. This district supports local businesses and small services along main streets. Local bus routes run through the area, and nearby freeways give drivers direct access to other cities and job centers. Commuting stays simple for daily errands and work trips.

Next

Neighbourhood Description

South Anaheim is a largely residential neighborhood in Orange County with parks, small shopping centers, and a variety of local restaurants. The area hosts public schools and community centers that offer classes and events. It also provides grocery stores, banks, and basic medical clinics within short drives. This district supports local businesses and small services along main streets. Local bus routes run through the area, and nearby freeways give drivers direct access to other cities and job centers. Commuting stays simple for daily errands and work trips.

Similar Buildings Nearby

Add to favoritesAdd to favorites (hover)
1381 S Walnut
1381 S Walnut, Anaheim, CA
Click to see listings
Add to favoritesAdd to favorites (hover)
1381 S Walnut St
1381 S Walnut St, Anaheim, CA
Click to see listings
Add to favoritesAdd to favorites (hover)
Pepperwood Village
1381 S Walnut Street, Anaheim, CA
Click to see listings
Add to favoritesAdd to favorites (hover)
1250 S Brookhurst
1250 S Brookhurst, Anaheim, CA
Click to see listings
Add to favoritesAdd to favorites (hover)
1381 S Walnut
1381 S Walnut, Anaheim, CA
Click to see listings
Add to favoritesAdd to favorites (hover)
1381 S Walnut St
1381 S Walnut St, Anaheim, CA
Click to see listings
Add to favoritesAdd to favorites (hover)
Pepperwood Village
1381 S Walnut Street, Anaheim, CA
Click to see listings

1381 S Walnut S Demographics

This neighborhood indicates a good mix of people which makes it a good place for families. About 20.81% are children aged 0–14, 23.31% are young adults between 15–29, 20.31% are adults aged 30–44, 18.35% are in the 45–59 range and 17.22% are seniors aged 60 and above. Commuting options are also varying where 88.12% of residents relying on driving, while others prefer public transit around 3.91%, walking around 2.44%, biking around 0.37%, allowing residents to choose travel modes that best fit their daily routines. Most homes in the area are with 63.92% of units are rented and 36.08% are owner occupied. The neighborhood offers different household types. About 30.96% are single family homes and 25.72% are multi family units. Around 19.7% are single-person households, while 80.3% are multi person households. This mix works well for families, roommates, and individuals. Education levels in the neighborhood vary widely where 14.35% of residents have bachelor’s degrees. Around 22.53% have high school or college education. Another 9.03% hold diplomas while 4.61% have completed postgraduate studies. The remaining are 49.47% with other types of qualifications.

Next

Demographics Description

This neighborhood indicates a good mix of people which makes it a good place for families. About 20.81% are children aged 0–14, 23.31% are young adults between 15–29, 20.31% are adults aged 30–44, 18.35% are in the 45–59 range and 17.22% are seniors aged 60 and above. Commuting options are also varying where 88.12% of residents relying on driving, while others prefer public transit around 3.91%, walking around 2.44%, biking around 0.37%, allowing residents to choose travel modes that best fit their daily routines. Most homes in the area are with 63.92% of units are rented and 36.08% are owner occupied. The neighborhood offers different household types. About 30.96% are single family homes and 25.72% are multi family units. Around 19.7% are single-person households, while 80.3% are multi person households. This mix works well for families, roommates, and individuals. Education levels in the neighborhood vary widely where 14.35% of residents have bachelor’s degrees. Around 22.53% have high school or college education. Another 9.03% hold diplomas while 4.61% have completed postgraduate studies. The remaining are 49.47% with other types of qualifications.

Age Demographics

20.81% (0 - 14 years old)

23.31% (15 - 29 years old)

20.31% (30 - 44 years old)

18.35% (45 - 59 years old)

17.22% (60+ years old)

Commute

3.91%

Transit

2.44%

Walk

88.12%

Drive

0.37%

Bike

Housing Ownership

36.08%

Owner Occupied

63.92%

Rental Units

Household Types

30.96%

Single Family

25.72%

Multi Family

19.7%

Single Person

80.3%

Multi Person

Education

Bachelors Degree14.35%
High School College22.53%
Diploma9.03%
Post Graduate4.61%
Others49.47%
Next

Education

Diploma9.03%
Post Graduate4.61%
Others49.47%
Get the HelloCondo Newsletter
Real-estate tips, insights, and market reports in your inbox.
Newsletter
  1. Home
  2. /Anaheim, CA
  3. /
    1381 S Walnut S
Nearby Cities
Culver City
Buildings
,emerald Pointe
1371 S Walnut St
1381 S Walnut St
1451 S Walnut St
1700 W Cerritos Ave
2011 W Katella Ave
278 N Wilshire Ave
801 S Anaheim Boulevard
809 S Anaheim Blvd
Anaheim Park South
Disneyland Resort
Pepperwood Village
Wilshire Westmont
Neighborhoods
Eagle RockEastside West HollywoodEl Dorado Park
El MiraderoEscondido BeachFairfaxFairhavenFlower Streets / Corona del Mar VillageFoothill RanchGramercy ParkGrand SunriseHarbor CoveHarbor RidgeHarvard HeightsHarvard ParkHarvard SquareHighlandsLindberghLittle HollywoodMission Point
ZIP Codes
900209002690034
9004690062902619040290703907319074690813910429130491345915059170691750917709266192705
Community
1000 N Parton Street1001 S Lyon Street10075 Lola Lane
10111 15th Street10171 15th Street1030 W Santa Ana Boulevard10401 Garden Grove Boulevard1042 Walnut Street10480 Neal Drive106 Eisenhower Way108 W Santa Ana Street10920 Seville Court11306 Dale Street11546 Edinger Avenue11568 Edinger Avenue1201 N California Street1205 S Marin Court1226 S Western Avenue1248 Hillandale Avenue12552 Josephine Street
HelloCondo Logo
HelloCondo Logo
HelloCondo Is The #1 Condo Search Platform And Real Estate Recommendation Engine. Search, Find And Buy The Perfect Condo And Get Matched With The Best Agents. Finding A Condo Has Never Been So Easy.

HelloCondo is a division of HelloCasa, LLC

FacebookIconInstagramIconXIconRedditIcon

HelloCondo

Find A RealtorTerms of UsePrivacy PolicyCalifornia Privacy NoticeAccessibility PolicyCCPA Notice on CollectionDMCABrowseBlogsNYS Standard Operating ProcedureNYS Fair Housing Notice

Contact

LocationIcon
300 Galleria Pkwy SE, Suite 1500,
Atlanta, GA 30339
PhoneICon
(855) 625-0319
EmailIConhello@hellocondo.com
Contact Us

For Sale

Condos for saleTownhomes for sale
AgentIcon
LocationIcon

Pabst Premier Properties

John Pabst (DRE# 01014143)

125 S. Highway 101,Solana Beach, CA

92075

PhoneICon760-645-8050
EmailIConJohn@pabstpremierproperties.com
© HelloCondo 2026. All Rights Reserved.