
HeaderIcon
  1. Agent Logo

Explore by Metro

  • Atlanta
  • Baltimore
  • Boston
  • Bronx
  • Brooklyn
  • Chicago
  • Los Angeles
  • Manhattan
  • Miami
  • Nashville
  • North Port
  • Orlando
  • Philadelphia
  • Phoenix
  • Queens
  • San Diego
  • San Jose
  • Tampa
  • Washington
HeaderIcon

Explore By Metro

  • Atlanta
  • Baltimore
  • Boston
  • Bronx
  • Brooklyn
  • Chicago
  • Los Angeles
  • Manhattan
  • Miami
  • Nashville
  • North Port
  • Orlando
  • Philadelphia
  • Phoenix
  • Queens
  • San Diego
  • San Jose
  • Tampa
  • Washington
leftArrowBack to Search
OverviewAmenities & PoliciesFinancialsNeighborhood
Add to favoritesAdd to favorites (hover)
Save
  1. Home
  2. /Anaheim, CA
  3. /Pepperwood Village
  4. /2003 - 1381 S Walnut Street
leftArrow
Add to favoritesAdd to favorites (hover)
$439,500est. $2,222 MortgageInfo icon
Listed: $ 429,500 (Sold on: Jun 4, 2021) Days on Market:49

2003- 1381 S Walnut Street, Anaheim, CA 92802

Pepperwood Village

BEDS

beds

2

BATHS

baths

2

PARKING

parking

3

SQFT

sqft
920

Description

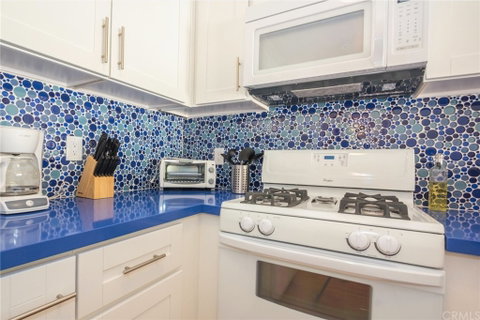
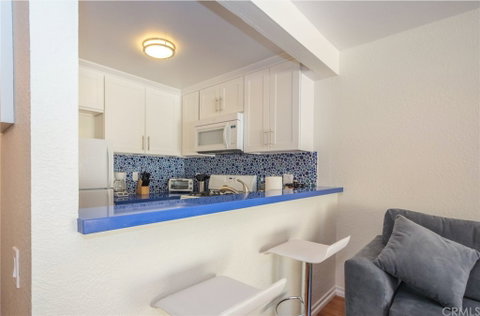
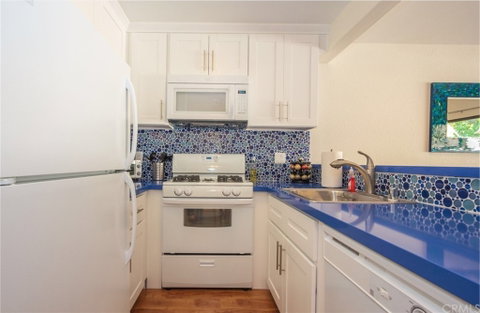
Beautifully updated unit that is Light and Bright! The floor plan, which has a large front porch- is very open, and allows California “indoor/outdoor living”. The kitchen has beautiful cabinetry and newer appliances. Kitchen counters are quartz with a fun backsplash. Downstairs you will also find a half bath with a large “pantry/laundry room”. Upstairs you will find a large master bedroom with A vaulted ceiling & walk in closet. There is also a 2nd bedroom that has a large closet. The bathroom has a Kohler Tub/Shower combination.
listing image
listing image 2
listing image 3
2003 - Pepperwood Village
$439,500
est. $2,222.35 MortgageInfo icon
Listed: $ 429,500 (Sold on: Jun 4, 2021)
Days on Market:49

2003 - Pepperwood Village

1381 S Walnut Street #2003, Anaheim, CA 92802

BEDS

2

BATHS

2

PARKING

3

SQFT

920

Description

Beautifully updated unit that is Light and Bright! The floor plan, which has a large front porch- is very open, and allows California “indoor/outdoor living”. The kitchen has beautiful cabinetry and newer appliances. Kitchen counters are quartz with a fun backsplash. Downstairs you will also find a half bath with a large “pantry/laundry room”. Upstairs you will find a large master bedroom with A vaulted ceiling & walk in closet. There is also a 2nd bedroom that has a large closet. The bathroom has a Kohler Tub/Shower combination.

Description

Beautifully updated unit that is Light and Bright! The floor plan, which has a large front porch- is very open, and allows California “indoor/outdoor living”. The kitchen has beautiful cabinetry and newer appliances. Kitchen counters are quartz with a fun backsplash. Downstairs you will also find a half bath with a large “pantry/laundry room”. Upstairs you will find a large master bedroom with A vaulted ceiling & walk in closet. There is also a 2nd bedroom that has a large closet. The bathroom has a Kohler Tub/Shower combination.

Pepperwood Village Market Stats Last 12 months

LOCKER
Contact Us for Info

POSSESSION
CloseOfEscro
HOA FEESinfo
$370 /Monthly

OUTDOOR SPACE
Contact Us for Info
TAXES
Contact Us for Info

BUILDING AGE
52 Years
BASEMENT FEATURE
Contact Us for Info

PRICE PER SQFTinfo
$478

Market Stats

HOA FEESinfo
$370 /Monthly

OUTDOOR SPACE
Contact Us for Info
TAXES
Contact Us for Info

BUILDING AGE
52 Years
BASEMENT FEATURE
Contact Us for Info

PRICE PER SQFTinfo
$478

Amenities

Parking
Parking
Check Icon
Locker
Locker
Concierge
Concierge
-
Elevator(s)
Elevator(s)
-
Central AC
Central AC
Check Icon
Pool
Pool
Check Icon
Fitness Center
Fitness Center
-
Visitors Parking
Visitors Parking
-

Amenities

Unit
ParkingParking
Parking GarageParking Garage
Building

Policies

Pet Allowed
Pet Allowed
-
BBQ Permitted
BBQ Permitted
Sublet Allowed
Sublet Allowed
Short-term Rental Allowed

Unit Price History

DateMLSStatusPrice
Jun 2021MLS#: TR21079558Closed$451,000
Feb 2013MLS#: P846111Closed$264,500

Unit Price History

$451,000

Closed

Jun 2021MLS#: TR21079558

$264,500

Closed

Feb 2013MLS#: P846111

Monthly Payment Calculator

$2,745 / Monthly

All calculations are estimates and provided by HelloCondo.com
for informational purposes only. Actual amounts may vary.

DropDown
$2,745
Est.
Listing Price
Down Payment
Interest Rate
Terms
Listing Price
Down Payment
Interest Rate
Terms

Monthly Payment Calculator

$2,745
Est.
Listing Price
Down Payment
Interest Rate
Terms
Listing Price
Down Payment
Interest Rate
Terms
$2,745 / Monthly

All calculations are estimates and provided by HelloCondo.com for informational purposes only. Actual amounts may vary.

view source
DropDown

Monthly Payment Calculator

Mortgage calculator

Monthly Mortgage: $2,222
DropDown

The Neighborhood: Pepperwood Village, Anaheim, CA

Get the HelloCondo Newsletter
Real-estate tips, insights, and market reports in your inbox.
Newsletter
  1. Home
  2. /Anaheim, CA
  3. /Pepperwood Village
  4. /2003 - 1381 S Walnut Street
Nearby Cities

Buildings

,emerald Pointe
1361 S Walnut
1371 S Walnut St
1381 S Walnut St
1451 S Walnut St
1649 W Lincoln Ave
1700 W Cerritos Ave
2011 W Katella Ave
801 S Anaheim Boulevard
809 S Anaheim Blvd
Anaheim Park South
Disneyland Resort
Pepperwood Village
Wilshire Westmont

Neighborhoods

Aegis LivingAirport DistrictAthens
Bay HarbourBear Brand RanchBluffsBridgeportBrockmontCamden CourtCameo HighlandsCanyon CrestCanyon EstatesCanyon LakesCaptain HillCasa La PazCasas CapistranoCentral CityDowntown Huntington BeachEast NineStudio Village

ZIP Codes

900019004690057
9020190221902789030590716911059121091340913429135591381917919261792618926289280892833

Community

1000 N Parton Street1001 S Lyon Street10075 Lola Lane
10111 15th Street10171 15th Street1030 W Santa Ana Boulevard10401 Garden Grove Boulevard1042 Walnut Street10480 Neal Drive106 Eisenhower Way108 W Santa Ana Street10920 Seville Court11306 Dale Street11546 Edinger Avenue11568 Edinger Avenue1201 N California Street1205 S Marin Court1226 S Western Avenue1248 Hillandale Avenue12552 Josephine Street
Hellocondo Logo
HelloCondo Is The #1 Condo Search Platform And Real Estate Recommendation Engine. Search, Find And Buy The Perfect Condo And Get Matched With The Best Agents. Finding A Condo Has Never Been So Easy.

HelloCondo is a division of HelloCasa, LLC

FacebookIconInstagramIconXIconRedditIcon

HelloCondo

Find A RealtorTerms of UsePrivacy PolicyCalifornia Privacy NoticeAccessibility PolicyCCPA Notice on CollectionDMCABrowseBlogsNYS Standard Operating ProcedureNYS Fair Housing Notice

Contact

LocationIcon
300 Galleria Pkwy SE, Suite 1500,
Atlanta, GA 30339
PhoneICon
(855) 625-0319
EmailIConhello@hellocondo.com
Contact Us

For Sale

Condos for saleTownhomes for sale
AgentIcon
LocationIcon

Pabst Premier PropertiesJohn Pabst (DRE# 01014143)125 S. Highway 101,Solana Beach, CA92075

PhoneICon760-645-8050
EmailIConJohn@pabstpremierproperties.com
© HelloCondo 2026. All Rights Reserved.
