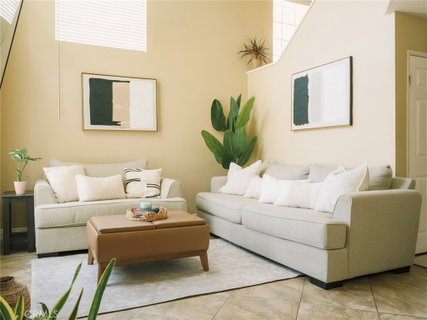
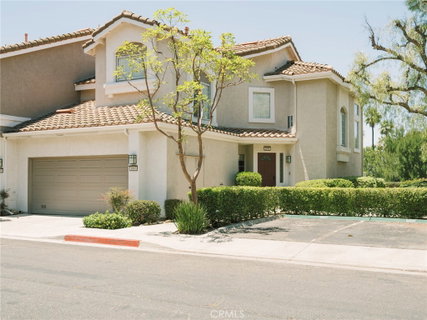
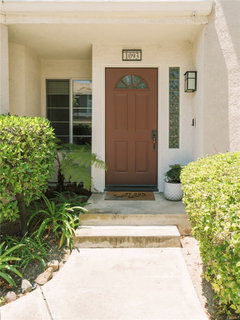
Welcome to this stunning end-unit townhouse in the sought-after Viewpointe community in Anaheim Hills. This bright and airy 2-bedroom, 2.5-bath home features soaring ceilings and expansive windows that fill the space with sunshine and natural light. The open-concept layout is designed for both relaxed everyday living and easy entertaining. The main level offers a versatile bonus room, ideal for a home office, study, workout space, or creative retreat. The kitchen overlooks the dining area and opens seamlessly to the private backyard patio through sliding glass doors — perfect for al fresco dining, morning coffee, or taking in the sunset views. Upstairs, the spacious primary suite is your peaceful retreat with vaulted ceilings, a walk-in closet, and a serene ensuite bath. The second bedroom is also ensuite and features large windows and its own walk-in closet, providing comfort and privacy for guests or family members. Residents enjoy resort-style amenities, including a sparkling pool, relaxing spas, BBQ areas, and the security of two gated entrances. Outdoor enthusiasts will love the nearby hiking and walking trails, while award-winning schools, shopping, dining, and parks are all just minutes away. Don’t miss this rare opportunity to make this your home sweet home — your next chapter starts here!
Description
Welcome to this stunning end-unit townhouse in the sought-after Viewpointe community in Anaheim Hills. This bright and airy 2-bedroom, 2.5-bath home features soaring ceilings and expansive windows that fill the space with sunshine and natural light. The open-concept layout is designed for both relaxed everyday living and easy entertaining. The main level offers a versatile bonus room, ideal for a home office, study, workout space, or creative retreat. The kitchen overlooks the dining area and opens seamlessly to the private backyard patio through sliding glass doors — perfect for al fresco dining, morning coffee, or taking in the sunset views. Upstairs, the spacious primary suite is your peaceful retreat with vaulted ceilings, a walk-in closet, and a serene ensuite bath. The second bedroom is also ensuite and features large windows and its own walk-in closet, providing comfort and privacy for guests or family members. Residents enjoy resort-style amenities, including a sparkling pool, relaxing spas, BBQ areas, and the security of two gated entrances. Outdoor enthusiasts will love the nearby hiking and walking trails, while award-winning schools, shopping, dining, and parks are all just minutes away. Don’t miss this rare opportunity to make this your home sweet home — your next chapter starts here!
Welcome to this stunning end-unit townhouse in the sought-after Viewpointe community in Anaheim Hills. This bright and airy 2-bedroom, 2.5-bath home features soaring ceilings and expansive windows that fill the space with sunshine and natural light. The open-concept layout is designed for both relaxed everyday living and easy entertaining. The main level offers a versatile bonus room, ideal for a home office, study, workout space, or creative retreat. The kitchen overlooks the dining area and opens seamlessly to the private backyard patio through sliding glass doors — perfect for al fresco dining, morning coffee, or taking in the sunset views. Upstairs, the spacious primary suite is your peaceful retreat with vaulted ceilings, a walk-in closet, and a serene ensuite bath. The second bedroom is also ensuite and features large windows and its own walk-in closet, providing comfort and privacy for guests or family members. Residents enjoy resort-style amenities, including a sparkling pool, relaxing spas, BBQ areas, and the security of two gated entrances. Outdoor enthusiasts will love the nearby hiking and walking trails, while award-winning schools, shopping, dining, and parks are all just minutes away. Don’t miss this rare opportunity to make this your home sweet home — your next chapter starts here!
Description
Welcome to this stunning end-unit townhouse in the sought-after Viewpointe community in Anaheim Hills. This bright and airy 2-bedroom, 2.5-bath home features soaring ceilings and expansive windows that fill the space with sunshine and natural light. The open-concept layout is designed for both relaxed everyday living and easy entertaining. The main level offers a versatile bonus room, ideal for a home office, study, workout space, or creative retreat. The kitchen overlooks the dining area and opens seamlessly to the private backyard patio through sliding glass doors — perfect for al fresco dining, morning coffee, or taking in the sunset views. Upstairs, the spacious primary suite is your peaceful retreat with vaulted ceilings, a walk-in closet, and a serene ensuite bath. The second bedroom is also ensuite and features large windows and its own walk-in closet, providing comfort and privacy for guests or family members. Residents enjoy resort-style amenities, including a sparkling pool, relaxing spas, BBQ areas, and the security of two gated entrances. Outdoor enthusiasts will love the nearby hiking and walking trails, while award-winning schools, shopping, dining, and parks are all just minutes away. Don’t miss this rare opportunity to make this your home sweet home — your next chapter starts here!
HelloCondo Is The #1 Condo Search Platform And Real Estate Recommendation Engine. Search, Find And Buy The Perfect Condo And Get Matched With The Best Agents. Finding A Condo Has Never Been So Easy.