
HeaderIcon
  1. Agent Logo

Explore by Metro

  • Atlanta
  • Baltimore
  • Boston
  • Bronx
  • Brooklyn
  • Chicago
  • Los Angeles
  • Manhattan
  • Miami
  • Nashville
  • Orlando
  • Philadelphia
  • Phoenix
  • Queens
  • San Diego
  • San Jose
  • Tampa
  • Washington
HeaderIcon

Explore By Metro

  • Atlanta
  • Baltimore
  • Boston
  • Bronx
  • Brooklyn
  • Chicago
  • Los Angeles
  • Manhattan
  • Miami
  • Nashville
  • Orlando
  • Philadelphia
  • Phoenix
  • Queens
  • San Diego
  • San Jose
  • Tampa
  • Washington
leftArrowBack to Search
OverviewAmenities & PoliciesFinancialsNeighborhood
Add to favoritesAdd to favorites (hover)
Save
  1. Home
  2. /Anaheim, CA
  3. /1089 N Harbor Boulevard
leftArrow
Add to favoritesAdd to favorites (hover)
$949,990est. $4,804 MortgageInfo icon
Listed: $ 949,990 (Sold on: Apr 10, 2026) Days on Market:74

1089 N Harbor Boulevard, Anaheim, CA 92801

BEDS

beds

4

BATHS

baths

3

PARKING

parking

2

SQFT

sqft
1962

Description

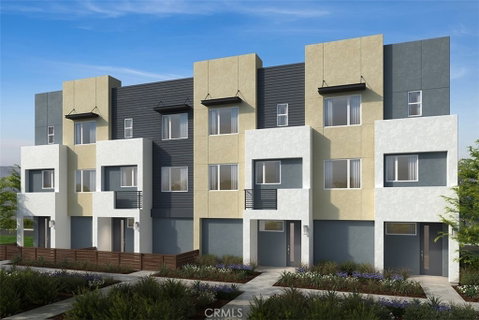
This stunning, three-story end-unit home showcases an open floor plan with 9-ft. ceilings and luxury vinyl plank flooring at main living areas. Upstairs, the kitchen boasts a large island, white thermofoil cabinets, Iced White quartz countertops, custom tile backsplash, Samsung® stainless steel appliances, a single-basin sink and high-arc pull-down faucet. The third-floor primary bedroom includes a walk-in closet, plush carpeting and connecting bath that offers a dual-sink vanity, white cultured marble countertops, walk-in shower and ceramic tile flooring. Additional highlights include a den, balcony, solar energy system, LED lighting, smart thermostat, electric charging station pre-wiring and all-electric design. See sales counselor for approximate timing required for move-in ready homes.

Description

This stunning, three-story end-unit home showcases an open floor plan with 9-ft. ceilings and luxury vinyl plank flooring at main living areas. Upstairs, the kitchen boasts a large island, white thermofoil cabinets, Iced White quartz countertops, custom tile backsplash, Samsung® stainless steel appliances, a single-basin sink and high-arc pull-down faucet. The third-floor primary bedroom includes a walk-in closet, plush carpeting and connecting bath that offers a dual-sink vanity, white cultured marble countertops, walk-in shower and ceramic tile flooring. Additional highlights include a den, balcony, solar energy system, LED lighting, smart thermostat, electric charging station pre-wiring and all-electric design. See sales counselor for approximate timing required for move-in ready homes.
listing image
$949,990
est. $4,803.67 MortgageInfo icon
Listed: $ 949,990 (Sold on: Apr 10, 2026)
Days on Market:74

1089 N Harbor Boulevard, Anaheim, CA 92801

BEDS

4

BATHS

3

PARKING

2

SQFT

1,962

Description

This stunning, three-story end-unit home showcases an open floor plan with 9-ft. ceilings and luxury vinyl plank flooring at main living areas. Upstairs, the kitchen boasts a large island, white thermofoil cabinets, Iced White quartz countertops, custom tile backsplash, Samsung® stainless steel appliances, a single-basin sink and high-arc pull-down faucet. The third-floor primary bedroom includes a walk-in closet, plush carpeting and connecting bath that offers a dual-sink vanity, white cultured marble countertops, walk-in shower and ceramic tile flooring. Additional highlights include a den, balcony, solar energy system, LED lighting, smart thermostat, electric charging station pre-wiring and all-electric design. See sales counselor for approximate timing required for move-in ready homes.

Description

This stunning, three-story end-unit home showcases an open floor plan with 9-ft. ceilings and luxury vinyl plank flooring at main living areas. Upstairs, the kitchen boasts a large island, white thermofoil cabinets, Iced White quartz countertops, custom tile backsplash, Samsung® stainless steel appliances, a single-basin sink and high-arc pull-down faucet. The third-floor primary bedroom includes a walk-in closet, plush carpeting and connecting bath that offers a dual-sink vanity, white cultured marble countertops, walk-in shower and ceramic tile flooring. Additional highlights include a den, balcony, solar energy system, LED lighting, smart thermostat, electric charging station pre-wiring and all-electric design. See sales counselor for approximate timing required for move-in ready homes.

Glen Gardens Estate Market Stats Last 12 months

LOCKER
Contact Us for Info

POSSESSION
Contact Us for Info
HOA FEESinfo
$242 /Monthly

OUTDOOR SPACE
Contact Us for Info
TAXES
Contact Us for Info

BUILDING AGE
2 Years
BASEMENT FEATURE
Contact Us for Info

PRICE PER SQFTinfo
$484

Market Stats

HOA FEESinfo
$242 /Monthly

OUTDOOR SPACE
Contact Us for Info
TAXES
Contact Us for Info

BUILDING AGE
2 Years
BASEMENT FEATURE
Contact Us for Info

PRICE PER SQFTinfo
$484

Amenities

Parking
Parking
Check Icon
Locker
Locker
Concierge
Concierge
-
Elevator(s)
Elevator(s)
-
Central AC
Central AC
-
Pool
Pool
-
Fitness Center
Fitness Center
-
Visitors Parking
Visitors Parking
-

Amenities

Unit
ParkingParking
Parking GarageParking Garage
Building

Policies

Pet Allowed
Pet Allowed
-
BBQ Permitted
BBQ Permitted
Sublet Allowed
Sublet Allowed
Short-term Rental Allowed

Unit Price History

DateMLSStatusPrice
Apr 2026MLS#: OC26017811Closed$894,000

Unit Price History

$894,000

Closed

Apr 2026MLS#: OC26017811

Monthly Payment Calculator

$5,201 / Monthly

All calculations are estimates and provided by HelloCondo.com
for informational purposes only. Actual amounts may vary.

DropDown
$5,201
Est.
Listing Price
Down Payment
Interest Rate
Terms
Listing Price
Down Payment
Interest Rate
Terms

Monthly Payment Calculator

$5,201
Est.
Listing Price
Down Payment
Interest Rate
Terms
Listing Price
Down Payment
Interest Rate
Terms
$5,201 / Monthly

All calculations are estimates and provided by HelloCondo.com for informational purposes only. Actual amounts may vary.

view source
DropDown

Monthly Payment Calculator

Mortgage calculator

Monthly Mortgage: $4,804
DropDown

The Neighborhood: Anaheim, CA

Get the HelloCondo Newsletter
Real-estate tips, insights, and market reports in your inbox.
Newsletter
  1. Home
  2. /Anaheim, CA
  3. /1089 N Harbor Boulevard
Nearby Cities
Manhattan Beach

Buildings

1152 N WEST ST
1511 S Pomona Ave
1521 S Pomona Ave
1541 N Pomona Ave
1620 S Pomona Ave
1621 S Pomona Ave
1630 S Pomona
1630 S Pomona Ave
1631 S Pomona Ave
1641 S Pomona Ave
Meredith Manor

Neighborhoods

Bella VistaBonita CanyonBrentwood
BrightwaterBroadway CorridorBryantCanyon EstatesCanyon HillsCarpenter-Nathanson TractsChandler ParkChatelainChatsworth ReservoirCheviot HillsCitrus GroveCopperhillDelhiEl DoradoSt. LaurentUniversity Research CenterWoodbury East

ZIP Codes

900179002790069
9022290261902709040290603906609067090731907559082291331913819172292624928069283292833

Community

1000 N Parton Street10075 Lola Lane10111 15th Street
10171 15th Street1030 W Santa Ana Boulevard10401 Garden Grove Boulevard10480 Neal Drive106 Eisenhower Way10700 Colima Road108 W Santa Ana Street10920 Seville Court11306 Dale Street11504 Double Eagle Drive11546 Edinger Avenue11568 Edinger Avenue11716 Valley View Avenue11738 Valley View Avenue11819 Loma Drive1201 N California Street1205 S Marin Court
Hellocondo Logo
HelloCondo Is The #1 Condo Search Platform And Real Estate Recommendation Engine. Search, Find And Buy The Perfect Condo And Get Matched With The Best Agents. Finding A Condo Has Never Been So Easy.

HelloCondo is a division of HelloCasa, LLC

FacebookIconInstagramIconXIconRedditIcon

HelloCondo

Find A RealtorTerms of UsePrivacy PolicyCalifornia Privacy NoticeAccessibility PolicyCCPA Notice on CollectionDMCABrowseBlogsNYS Standard Operating ProcedureNYS Fair Housing Notice

Contact

LocationIcon
300 Galleria Pkwy SE, Suite 1500,
Atlanta, GA 30339
PhoneICon
(855) 625-0319
EmailIConhello@hellocondo.com
Contact Us

For Sale

Condos for saleTownhomes for sale
AgentIcon
LocationIcon

Pabst Premier PropertiesJohn Pabst (DRE# 01014143)125 S. Highway 101,Solana Beach, CA92075

PhoneICon760-645-8050
EmailIConJohn@pabstpremierproperties.com
© HelloCondo 2026. All Rights Reserved.
