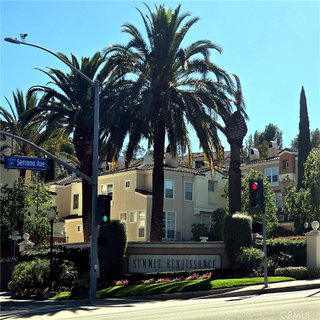
WELCOME HOME —an exceptionally inviting, beautifully upgraded corner-unit home in the desirable gated Volterra community. From the moment you arrive, the home stands out with attractive architecture, lush landscaping, an expansive fenced front terrace and abundant windows that fill the interior with natural light.
Inside, soaring vaulted ceilings create an open, spacious feel rarely found in this style of home. The thoughtfully remodeled kitchen features crisp cabinetry, quartz countertops, stylish tile backsplash, double sink, range, built-in microwave, dishwasher and garbage disposal—creating a fresh, modern space for everyday living and entertaining. New luxury vinyl flooring, fresh paint and new baseboards continue throughout the home.
The spacious primary suite comfortably accommodates a king-size bed and offers a generous walk-in closet plus an additional closet in the remodeled primary bath. All three bathrooms have been tastefully remodeled, providing a cohesive, move-in-ready feel. The inviting living room features a gas fireplace and dramatic vaulted ceiling, while large windows throughout the home bring in beautiful natural light. Upstairs, enjoy mountain views and an added sense of openness.
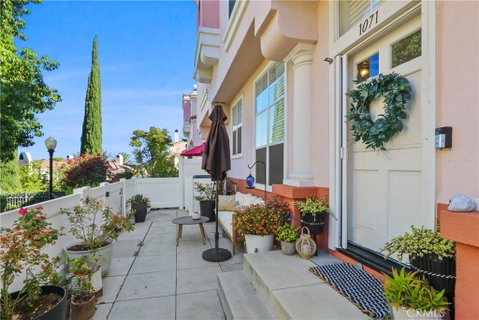
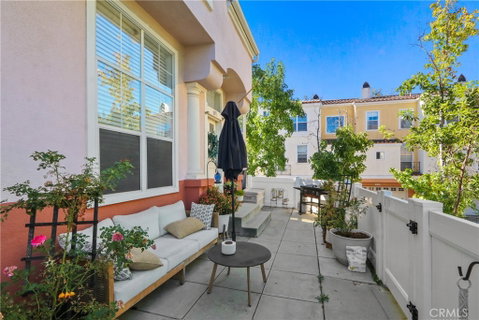
Step outside to the expansive, fenced front terrace—a true extension of the living space. With room for seating, dining, entertaining and gardening, this outdoor area offers exceptional flexibility for relaxing, pets and gatherings with family and friends. The corner location adds another layer of privacy and separation from neighboring homes.
Additional highlights include a 2.5-car attached garage, water softener and ADT security system. The gated Volterra community offers an established neighborhood atmosphere with convenient access to schools, shopping, dining, parks, trails and major transportation routes.
Families will appreciate being within walking distance of Canyon Rim Elementary School and near school bus pickup for El Rancho Middle School and Canyon High School.
If you've been searching for an upgraded Anaheim Hills home with a remodeled kitchen and baths, vaulted ceilings, mountain views, abundant natural light, generous outdoor living space, corner-unit privacy and a 2.5-car garage, this home deserves a closer look. Come see the space, quality and lifestyle for yourself—schedule your private showing today!
Description
WELCOME HOME —an exceptionally inviting, beautifully upgraded corner-unit home in the desirable gated Volterra community. From the moment you arrive, the home stands out with attractive architecture, lush landscaping, an expansive fenced front terrace and abundant windows that fill the interior with natural light.
Inside, soaring vaulted ceilings create an open, spacious feel rarely found in this style of home. The thoughtfully remodeled kitchen features crisp cabinetry, quartz countertops, stylish tile backsplash, double sink, range, built-in microwave, dishwasher and garbage disposal—creating a fresh, modern space for everyday living and entertaining. New luxury vinyl flooring, fresh paint and new baseboards continue throughout the home.
The spacious primary suite comfortably accommodates a king-size bed and offers a generous walk-in closet plus an additional closet in the remodeled primary bath. All three bathrooms have been tastefully remodeled, providing a cohesive, move-in-ready feel. The inviting living room features a gas fireplace and dramatic vaulted ceiling, while large windows throughout the home bring in beautiful natural light. Upstairs, enjoy mountain views and an added sense of openness.
Step outside to the expansive, fenced front terrace—a true extension of the living space. With room for seating, dining, entertaining and gardening, this outdoor area offers exceptional flexibility for relaxing, pets and gatherings with family and friends. The corner location adds another layer of privacy and separation from neighboring homes.
Additional highlights include a 2.5-car attached garage, water softener and ADT security system. The gated Volterra community offers an established neighborhood atmosphere with convenient access to schools, shopping, dining, parks, trails and major transportation routes.
Families will appreciate being within walking distance of Canyon Rim Elementary School and near school bus pickup for El Rancho Middle School and Canyon High School.
If you've been searching for an upgraded Anaheim Hills home with a remodeled kitchen and baths, vaulted ceilings, mountain views, abundant natural light, generous outdoor living space, corner-unit privacy and a 2.5-car garage, this home deserves a closer look. Come see the space, quality and lifestyle for yourself—schedule your private showing today!
Description
WELCOME HOME —an exceptionally inviting, beautifully upgraded corner-unit home in the desirable gated Volterra community. From the moment you arrive, the home stands out with attractive architecture, lush landscaping, an expansive fenced front terrace and abundant windows that fill the interior with natural light.
Inside, soaring vaulted ceilings create an open, spacious feel rarely found in this style of home. The thoughtfully remodeled kitchen features crisp cabinetry, quartz countertops, stylish tile backsplash, double sink, range, built-in microwave, dishwasher and garbage disposal—creating a fresh, modern space for everyday living and entertaining. New luxury vinyl flooring, fresh paint and new baseboards continue throughout the home.
The spacious primary suite comfortably accommodates a king-size bed and offers a generous walk-in closet plus an additional closet in the remodeled primary bath. All three bathrooms have been tastefully remodeled, providing a cohesive, move-in-ready feel. The inviting living room features a gas fireplace and dramatic vaulted ceiling, while large windows throughout the home bring in beautiful natural light. Upstairs, enjoy mountain views and an added sense of openness.
Step outside to the expansive, fenced front terrace—a true extension of the living space. With room for seating, dining, entertaining and gardening, this outdoor area offers exceptional flexibility for relaxing, pets and gatherings with family and friends. The corner location adds another layer of privacy and separation from neighboring homes.
Additional highlights include a 2.5-car attached garage, water softener and ADT security system. The gated Volterra community offers an established neighborhood atmosphere with convenient access to schools, shopping, dining, parks, trails and major transportation routes.
Families will appreciate being within walking distance of Canyon Rim Elementary School and near school bus pickup for El Rancho Middle School and Canyon High School.
If you've been searching for an upgraded Anaheim Hills home with a remodeled kitchen and baths, vaulted ceilings, mountain views, abundant natural light, generous outdoor living space, corner-unit privacy and a 2.5-car garage, this home deserves a closer look. Come see the space, quality and lifestyle for yourself—schedule your private showing today!
HelloCondo Is The #1 Condo Search Platform And Real Estate Recommendation Engine. Search, Find And Buy The Perfect Condo And Get Matched With The Best Agents. Finding A Condo Has Never Been So Easy.