
HeaderIcon
  1. Agent Logo

Explore by Metro

  • Atlanta
  • Baltimore
  • Boston
  • Bronx
  • Brooklyn
  • Chicago
  • Los Angeles
  • Manhattan
  • Miami
  • Nashville
  • Orlando
  • Philadelphia
  • Phoenix
  • Queens
  • San Diego
  • San Jose
  • Tampa
  • Washington
HeaderIcon

Explore By Metro

  • Atlanta
  • Baltimore
  • Boston
  • Bronx
  • Brooklyn
  • Chicago
  • Los Angeles
  • Manhattan
  • Miami
  • Nashville
  • Orlando
  • Philadelphia
  • Phoenix
  • Queens
  • San Diego
  • San Jose
  • Tampa
  • Washington
leftArrowBack to Search
OverviewAmenities & PoliciesFinancialsNeighborhood
Add to favoritesAdd to favorites (hover)
Save
  1. Home
  2. /Amesbury, MA
  3. /12 - 12 Pamela Ln
leftArrow
Add to favoritesAdd to favorites (hover)
$422,500est. $2,136 MortgageInfo icon
Date Listed : Jun 4, 2026 Days on HelloCondo: 3

12- 12 Pamela Ln , Amesbury, MA 01913

BEDS

beds

3

BATHS

baths

2

PARKING

parking

3

SQFT

sqft
1530

Description

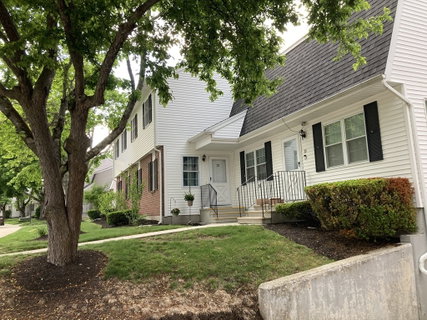
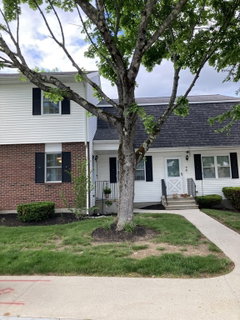
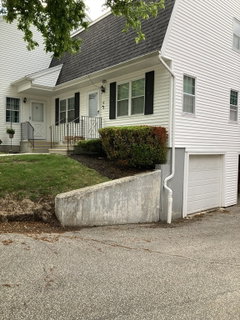
This meticulously maintained 1530 square foot condominium, offers a living experience designed for both comfort and functionality. Upon entering, one discovers the thoughtful layout encompassing three well-proportioned bedrooms, providing ample private accommodations. Complementing these are a full bathroom and an additional half-bathroom, catering to both residents and guests with convenience and style, with many recent improvements including upgraded cabinets and granite countertops. This residence spans three distinct stories, with the primary living spaces thoughtfully situated on the first floor for effortless access. Further enhancing the property's appeal is central air and a dedicated one-car garage with direct access to the unit. There are 2 additional dedicated parking spaces. Walking distance to Lake Gardner. Pets allowed. First showing at Open House on June 6, 2026 at 11:00-2:00. OFFER deadline is 12 PM on June 8
listing image
listing image 2
listing image 3
12 -
$422,500
est. $2,136.39 MortgageInfo icon
Date Listed : Jun 4, 2026
Days on HelloCondo: 3

12 -

12 Pamela Ln #12, Amesbury, MA 01913

BEDS

3

BATHS

2

PARKING

3

SQFT

1,530

Description

This meticulously maintained 1530 square foot condominium, offers a living experience designed for both comfort and functionality. Upon entering, one discovers the thoughtful layout encompassing three well-proportioned bedrooms, providing ample private accommodations. Complementing these are a full bathroom and an additional half-bathroom, catering to both residents and guests with convenience and style, with many recent improvements including upgraded cabinets and granite countertops. This residence spans three distinct stories, with the primary living spaces thoughtfully situated on the first floor for effortless access. Further enhancing the property's appeal is central air and a dedicated one-car garage with direct access to the unit. There are 2 additional dedicated parking spaces. Walking distance to Lake Gardner. Pets allowed. First showing at Open House on June 6, 2026 at 11:00-2:00. OFFER deadline is 12 PM on June 8

Glen Gardens Estate Market Stats Last 12 months

LOCKER
Contact Us for Info

POSSESSION
Contact Us for Info
HOA FEESinfo
$513.85 /Monthly

OUTDOOR SPACE
Contact Us for Info
TAXES
$5,893 (2026)

BUILDING AGE
52 Years
BASEMENT FEATURE
Contact Us for Info

PRICE PER SQFTinfo
$276

Market Stats

HOA FEESinfo
$513.85 /Monthly

OUTDOOR SPACE
Contact Us for Info
TAXES
$5,893 (2026)

BUILDING AGE
52 Years
BASEMENT FEATURE
Contact Us for Info

PRICE PER SQFTinfo
$276

Amenities

Parking
Parking
Check Icon
Locker
Locker
Concierge
Concierge
-
Elevator(s)
Elevator(s)
-
Central AC
Central AC
Check Icon
Pool
Pool
-
Fitness Center
Fitness Center
-
Visitors Parking
Visitors Parking
-

Amenities

Unit
ParkingParking
Parking GarageParking Garage
Building

Policies

Pet Allowed
Check
Pet Allowed Info icon
Check Icon
BBQ Permitted
BBQ Permitted
Sublet Allowed
Sublet Allowed
Short-term Rental Allowed

Unit Price History

DateMLSStatusPrice
Jul 2023MLS#: 73116227Closed$380,000

Unit Price History

$380,000

Closed

Jul 2023MLS#: 73116227

Monthly Payment Calculator

$3,230 / Monthly

All calculations are estimates and provided by HelloCondo.com
for informational purposes only. Actual amounts may vary.

DropDown
$3,230
Est.
Listing Price
Down Payment
Interest Rate
Terms
Listing Price
Down Payment
Interest Rate
Terms

Monthly Payment Calculator

$3,230
Est.
Listing Price
Down Payment
Interest Rate
Terms
Listing Price
Down Payment
Interest Rate
Terms
$3,230 / Monthly

All calculations are estimates and provided by HelloCondo.com for informational purposes only. Actual amounts may vary.

view source
DropDown

Monthly Payment Calculator

Mortgage calculator

Monthly Mortgage: $2,136
DropDown

The Neighborhood: Amesbury, MA

Get the HelloCondo Newsletter
Real-estate tips, insights, and market reports in your inbox.
Newsletter
  1. Home
  2. /Amesbury, MA
  3. /12 - 12 Pamela Ln
Nearby Cities
Wayland

Buildings

14 Arlington St
15 Glen Devin
16 Adams Ct
19 Maple
19 Maple St
27 Adams Ct
3 Glen Devin
3 Tremont Ave
4 Carriage Hl
51 Whitehall Rd
6 Carriage Hill Rd
8 Carriage Hill Rd
Carriage Hill Estates
Maple Ridge Condominiums
Northbrook Condominium
Northbrook Condominiums
WHITEHALL LAKE
Whitehall Lake Condominium
WHITTIER MEADOWS

Neighborhoods

AllstonCentral LynnChatham Street
Derby Street/Waterfront DistrictDowntown FraminghamEast WatertownHyde ParkLinden SquareMelrose HighlandsMid-CambridgeMITNewton CentreNewtonvilleNorth BeverlyNorth RevereNorth WoburnOak GroveOverbrookPeabody / Neighborhood NineRial Side

ZIP Codes

017210188001889
0189001904019060194001949019520196602035020540206102134021400215202170021860220102351

Community

Amesbury Gardens ApartmentsAtlantic BreezeAtlantic View
Bartletts Reach CondominiumsBirchwood Pointe CondominiumsBrandywineCarriage Court CondominiumsCarriage Hill EstatesCarriage Lofts CondominiumsColonial Heights CondominiumsCountry Club Estates CondominiumsCountry Club Lake EstatesCourtyard at NewburyCutting ManorFoundry Square CondominiumsFreedom WayGlen Devin CondominiumsHawkswoodLake Gardner Estates CondominiumsLocke Hill Lane
Hellocondo Logo
HelloCondo Is The #1 Condo Search Platform And Real Estate Recommendation Engine. Search, Find And Buy The Perfect Condo And Get Matched With The Best Agents. Finding A Condo Has Never Been So Easy.

HelloCondo is a division of HelloCasa, LLC

FacebookIconInstagramIconXIconRedditIcon

HelloCondo

Find A RealtorTerms of UsePrivacy PolicyCalifornia Privacy NoticeAccessibility PolicyCCPA Notice on CollectionDMCABrowseBlogsNYS Standard Operating ProcedureNYS Fair Housing Notice

Contact

LocationIcon
300 Galleria Pkwy SE, Suite 1500,
Atlanta, GA 30339
PhoneICon
(855) 625-0319
EmailIConhello@hellocondo.com
Contact Us

For Sale

Condos for saleTownhomes for sale
AgentIcon
LocationIcon

The MarketLindsay HigginsPO Box 290148 Boston, MA 02129

PhoneICon781-488-5245
EmailIConLindsay@TheMarket.Properties
© HelloCondo 2026. All Rights Reserved.
