
HeaderIcon
  1. Agent Logo

Explore by Metro

  • Atlanta
  • Baltimore
  • Boston
  • Bronx
  • Brooklyn
  • Chicago
  • Los Angeles
  • Manhattan
  • Miami
  • Nashville
  • North Port
  • Orlando
  • Philadelphia
  • Phoenix
  • Queens
  • San Diego
  • San Jose
  • Tampa
  • Washington
HeaderIcon

Explore By Metro

  • Atlanta
  • Baltimore
  • Boston
  • Bronx
  • Brooklyn
  • Chicago
  • Los Angeles
  • Manhattan
  • Miami
  • Nashville
  • North Port
  • Orlando
  • Philadelphia
  • Phoenix
  • Queens
  • San Diego
  • San Jose
  • Tampa
  • Washington
leftArrowBack to Search
OverviewAmenities & PoliciesFinancialsNeighborhood
Add to favoritesAdd to favorites (hover)
Save
  1. Home
  2. /Amesbury, MA
  3. /11 - 11 Riverview Hts
leftArrow
Add to favoritesAdd to favorites (hover)
$1,025,000est. $5,183 MortgageInfo icon
Listed: $ 1,025,000 (Sold on: Sep 4, 2026) Days on Market:50

11- 11 Riverview Hts , Amesbury, MA 01913

BEDS

beds

3

BATHS

baths

3

PARKING

parking

5

SQFT

sqft
2934

Description

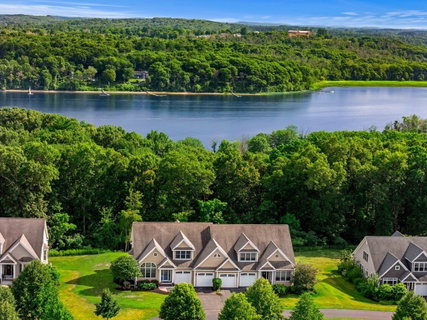
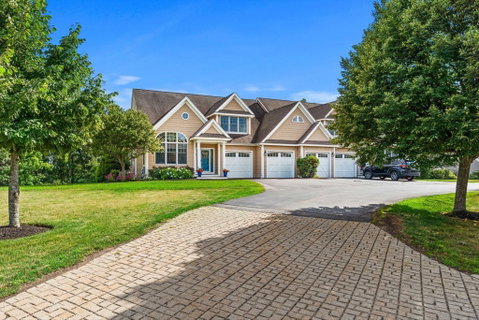
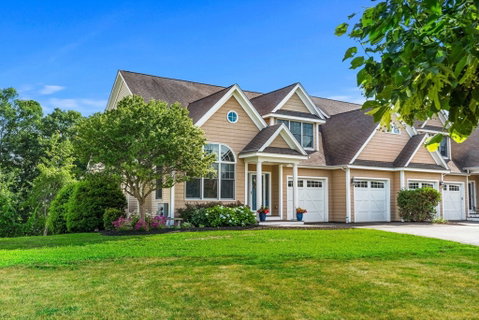
Nestled in the sought-after Riverview Heights community, this beautifully maintained end-unit condominium features nearly 3,000 square feet of living space with 3 bedrooms & 2.5 baths. Soaring ceilings, oversized windows, & an open-concept living & dining area create a bright, inviting atmosphere. The beautifully updated kitchen is designed for both everyday living and effortless entertaining. An oversized deck provides peaceful outdoor living & seasonal river views. The first-floor primary suite includes a walk-in closet & ensuite bath. Upstairs are two spacious bedrooms with walk-in closets, a full bath, & a versatile loft. The walk-out lower level with high ceilings, oversized windows, & rough plumbing is ready for future expansion or storage. Complete with a two-car garage, central vac, & wired for a generator. Enjoy low-maintenance living with the perfect blend of comfort, convenience, and location, just minutes from downtown Amesbury, the river, shopping, dining & commuter routes
listing image
listing image 2
listing image 3
11 -
$1,025,000
est. $5,182.96 MortgageInfo icon
Listed: $ 1,025,000 (Sold on: Sep 4, 2026)
Days on Market:50

11 -

11 Riverview Hts #11, Amesbury, MA 01913

BEDS

3

BATHS

3

PARKING

5

SQFT

2,934

Description

Nestled in the sought-after Riverview Heights community, this beautifully maintained end-unit condominium features nearly 3,000 square feet of living space with 3 bedrooms & 2.5 baths. Soaring ceilings, oversized windows, & an open-concept living & dining area create a bright, inviting atmosphere. The beautifully updated kitchen is designed for both everyday living and effortless entertaining. An oversized deck provides peaceful outdoor living & seasonal river views. The first-floor primary suite includes a walk-in closet & ensuite bath. Upstairs are two spacious bedrooms with walk-in closets, a full bath, & a versatile loft. The walk-out lower level with high ceilings, oversized windows, & rough plumbing is ready for future expansion or storage. Complete with a two-car garage, central vac, & wired for a generator. Enjoy low-maintenance living with the perfect blend of comfort, convenience, and location, just minutes from downtown Amesbury, the river, shopping, dining & commuter routes

Glen Gardens Estate Market Stats Last 12 months

LOCKER
Contact Us for Info

POSSESSION
Contact Us for Info
HOA FEESinfo
$550 /Monthly

OUTDOOR SPACE
Contact Us for Info
TAXES
$12,361 (2026)

BUILDING AGE
20 Years
BASEMENT FEATURE
Contact Us for Info

PRICE PER SQFTinfo
$349

Market Stats

HOA FEESinfo
$550 /Monthly

OUTDOOR SPACE
Contact Us for Info
TAXES
$12,361 (2026)

BUILDING AGE
20 Years
BASEMENT FEATURE
Contact Us for Info

PRICE PER SQFTinfo
$349

Amenities

Parking
Parking
Check Icon
Locker
Locker
Concierge
Concierge
-
Elevator(s)
Elevator(s)
-
Central AC
Central AC
Check Icon
Pool
Pool
-
Fitness Center
Fitness Center
-
Visitors Parking
Visitors Parking
-

Amenities

Unit
ParkingParking
Parking GarageParking Garage
Building

Policies

Pet Allowed
Pet Allowed
-
BBQ Permitted
BBQ Permitted
Sublet Allowed
Sublet Allowed
Short-term Rental Allowed

Unit Price History

DateMLSStatusPrice
Sep 2026MLS#: 73549736Closed$1,070,000

Unit Price History

$1,070,000

Closed

Sep 2026MLS#: 73549736

Monthly Payment Calculator

$6,875 / Monthly

All calculations are estimates and provided by HelloCondo.com
for informational purposes only. Actual amounts may vary.

DropDown
$6,875
Est.
Listing Price
Down Payment
Interest Rate
Terms
Listing Price
Down Payment
Interest Rate
Terms

Monthly Payment Calculator

$6,875
Est.
Listing Price
Down Payment
Interest Rate
Terms
Listing Price
Down Payment
Interest Rate
Terms
$6,875 / Monthly

All calculations are estimates and provided by HelloCondo.com for informational purposes only. Actual amounts may vary.

view source
DropDown

Monthly Payment Calculator

Mortgage calculator

Monthly Mortgage: $5,183
DropDown

The Neighborhood: Amesbury, MA

Get the HelloCondo Newsletter
Real-estate tips, insights, and market reports in your inbox.
Newsletter
  1. Home
  2. /Amesbury, MA
  3. /11 - 11 Riverview Hts
Nearby Cities
Danvers

Buildings

1 Hillside Ave
10 Woodman Way
13 1/2 Merrimac St
14 Bartletts Reach
14 Greenwood St
14 Woodman Way
188 Main St
208 Main St
29 Moody Ln
336 Main
376 Main St
5 Osgood Pl
60 Merrimac
60 Merrimac St
7 Ridgeway Cir
Carriage House In Highlands At...
Hatter's Point Condominiums
Highland Condo Association
Highlands Condominium
SANDLEWOOD POINTE

Neighborhoods

Babson ParkBoynton YardsCliff Estates
DorchesterEast CambridgeFramingham CentreJamaica PlainLinden HighlandsMattapanNewton CornerOak Grove / Pine BanksOverbrookPoint of PinesProspect HillSacred HeartSalem NeckShakerhillWaltham WoodsWellesley FarmsWest Roxbury

ZIP Codes

017180173101742
0174601778018260185101923019300194502043020500205402062020720216302201023510244602468

Community

Amesbury Gardens ApartmentsAtlantic BreezeAtlantic View
Bartletts Reach CondominiumsBirchwood Pointe CondominiumsBrandywineCaldwell FarmCarriage Court CondominiumsCarriage Hill EstatesCarriage Lofts CondominiumsColonial Heights CondominiumsCountry Club Estates CondominiumsCountry Club Lake EstatesCourtyard at NewburyCutting ManorFairways CondominiumsFoundry Square CondominiumsFreedom WayGlen Devin CondominiumsGroveland Commons
Hellocondo Logo
HelloCondo Is The #1 Condo Search Platform And Real Estate Recommendation Engine. Search, Find And Buy The Perfect Condo And Get Matched With The Best Agents. Finding A Condo Has Never Been So Easy.

HelloCondo is a division of HelloCasa, LLC

FacebookIconInstagramIconXIconRedditIcon

HelloCondo

Find A RealtorTerms of UsePrivacy PolicyCalifornia Privacy NoticeAccessibility PolicyCCPA Notice on CollectionDMCABrowseBlogsNYS Standard Operating ProcedureNYS Fair Housing Notice

Contact

LocationIcon
300 Galleria Pkwy SE, Suite 1500,
Atlanta, GA 30339
PhoneICon
(855) 625-0319
EmailIConhello@hellocondo.com
Contact Us

For Sale

Condos for saleTownhomes for sale
AgentIcon
LocationIcon

The MarketLindsay HigginsPO Box 290148 Boston, MA 02129

PhoneICon781-488-5245
EmailIConLindsay@TheMarket.Properties
© HelloCondo 2026. All Rights Reserved.
