Listed: $ NaN (Sold on: Jul 30, 2026) Days on Market:
210 Westminster Place, Ambler, PA 19002
BEDS
3
BATHS
3
PARKING
-
SQFT
3095
Description
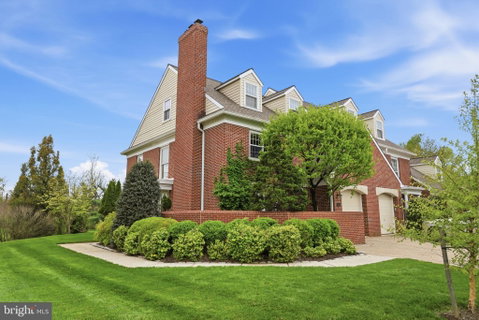
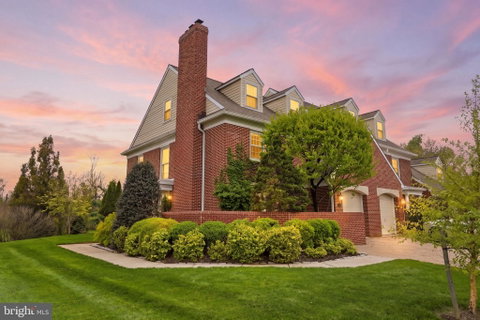
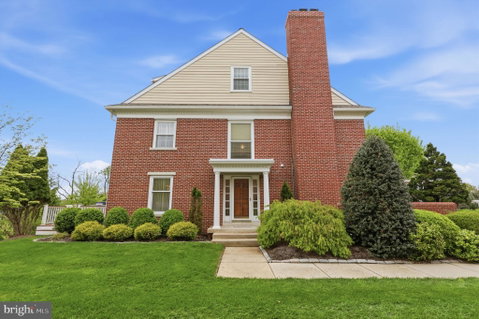
This is the one! Welcome to this beautiful end unit townhome nestled on a picturesque lot in the highly sought after Belle Aire neighborhood and Blue Ribbon award winning Upper Dublin School District! Immediately greeted by the impressive brick exterior, featuring well manicured landscaping, a double wide stone paved driveway and an inviting covered front portico - you will notice that this home has been thoughtfully cared for with pride. Enter through the covered front door into the main foyer area presenting warm and inviting oak tone hardwood flooring - which carry throughout the foyer and dining room and neutral color painted walls. The stately foyer is flanked by both a formal living room with custom decorator built-ins, 9 foot ceilings, recessed lighting, crown molding, marble gas fireplace and access to a private courtyard, and a formal dining room with direct access to the rear deck, decorator crown molding and chair rail, perfect for hosting family gatherings. The functional flow of the home will take you through the foyer into the spacious eat in kitchen offering ceramic tile flooring, cherry tone hardwood custom cabinetry with contrasting accents, granite countertops, a large recessed under-mount stainless steel sink, 4 burner gas range with built in microwave, a custom designed tile backsplash and a large door pantry. Additional standout features are built-in desk/workstation perfect for your laptop and a custom fit new (2024) sub zero french door refrigerator and drawer freezer. Adjoining the kitchen is the casual dining area with a lighted ceiling fan, double Pella insulated windows bathing the room with natural light and a vertical motorized custom window shade for additional privacy. The breakfast area also provides access to the rear private deck with a natural gas broilmaster premium grill, motorized awning and picturesque scenic views. Adjacent to the kitchen is a powder room, spacious coat closet, inside access to the garage and dual entry custom fit Elevator with access to all levels of the home - perfect for improved accessibility or aging in place! Up the staircase to the second level you'll find the primary bedroom with a large en-suite bathroom with a jetted soaking tub, enlarged walk in shower, separate dressing area with a lighted vanity/sink area and a wide walk-in closet with custom designed built-ins. Also on this level you’ll find a den/home office with a fireplace & custom built-ins, laundry room with a full size washer and dryer, built-in drawer and shelving units and a 2-person Sauna - perfect for reducing stress and those cold winter days and nights! Also featured in the primary bedroom and bathroom are custom motorized window shades. Continuing up to the third level you’ll find two other generously sized bedrooms as well as a full hall bathroom with a lighted vanity sink and tub/shower combo. The finished basement is great for entertaining, exercising, home office, hobby room, playroom, or just for additional living and storage space. Additional features include a new roof (2021), new siding (May 2026), new 50 gallon hot water heater (2026) and new Air Conditioning unit (2024). Ideally located in the Blue Ribbon award winning Upper Dublin School District & minutes away from Parks, shopping, dining, entertainment and major roadways. Don't pass up the opportunity to live in this highly desirable Upper Dublin Township community! Schedule your showing today!
Description
This is the one! Welcome to this beautiful end unit townhome nestled on a picturesque lot in the highly sought after Belle Aire neighborhood and Blue Ribbon award winning Upper Dublin School District! Immediately greeted by the impressive brick exterior, featuring well manicured landscaping, a double wide stone paved driveway and an inviting covered front portico - you will notice that this home has been thoughtfully cared for with pride. Enter through the covered front door into the main foyer area presenting warm and inviting oak tone hardwood flooring - which carry throughout the foyer and dining room and neutral color painted walls. The stately foyer is flanked by both a formal living room with custom decorator built-ins, 9 foot ceilings, recessed lighting, crown molding, marble gas fireplace and access to a private courtyard, and a formal dining room with direct access to the rear deck, decorator crown molding and chair rail, perfect for hosting family gatherings. The functional flow of the home will take you through the foyer into the spacious eat in kitchen offering ceramic tile flooring, cherry tone hardwood custom cabinetry with contrasting accents, granite countertops, a large recessed under-mount stainless steel sink, 4 burner gas range with built in microwave, a custom designed tile backsplash and a large door pantry. Additional standout features are built-in desk/workstation perfect for your laptop and a custom fit new (2024) sub zero french door refrigerator and drawer freezer. Adjoining the kitchen is the casual dining area with a lighted ceiling fan, double Pella insulated windows bathing the room with natural light and a vertical motorized custom window shade for additional privacy. The breakfast area also provides access to the rear private deck with a natural gas broilmaster premium grill, motorized awning and picturesque scenic views. Adjacent to the kitchen is a powder room, spacious coat closet, inside access to the garage and dual entry custom fit Elevator with access to all levels of the home - perfect for improved accessibility or aging in place! Up the staircase to the second level you'll find the primary bedroom with a large en-suite bathroom with a jetted soaking tub, enlarged walk in shower, separate dressing area with a lighted vanity/sink area and a wide walk-in closet with custom designed built-ins. Also on this level you’ll find a den/home office with a fireplace & custom built-ins, laundry room with a full size washer and dryer, built-in drawer and shelving units and a 2-person Sauna - perfect for reducing stress and those cold winter days and nights! Also featured in the primary bedroom and bathroom are custom motorized window shades. Continuing up to the third level you’ll find two other generously sized bedrooms as well as a full hall bathroom with a lighted vanity sink and tub/shower combo. The finished basement is great for entertaining, exercising, home office, hobby room, playroom, or just for additional living and storage space. Additional features include a new roof (2021), new siding (May 2026), new 50 gallon hot water heater (2026) and new Air Conditioning unit (2024). Ideally located in the Blue Ribbon award winning Upper Dublin School District & minutes away from Parks, shopping, dining, entertainment and major roadways. Don't pass up the opportunity to live in this highly desirable Upper Dublin Township community! Schedule your showing today!
Listed: $ NaN (Sold on: Jul 30, 2026) Days on Market:
210 Westminster Place, Ambler, PA 19002
BEDS
3
BATHS
3
PARKING
-
SQFT
3,095
Description
This is the one! Welcome to this beautiful end unit townhome nestled on a picturesque lot in the highly sought after Belle Aire neighborhood and Blue Ribbon award winning Upper Dublin School District! Immediately greeted by the impressive brick exterior, featuring well manicured landscaping, a double wide stone paved driveway and an inviting covered front portico - you will notice that this home has been thoughtfully cared for with pride. Enter through the covered front door into the main foyer area presenting warm and inviting oak tone hardwood flooring - which carry throughout the foyer and dining room and neutral color painted walls. The stately foyer is flanked by both a formal living room with custom decorator built-ins, 9 foot ceilings, recessed lighting, crown molding, marble gas fireplace and access to a private courtyard, and a formal dining room with direct access to the rear deck, decorator crown molding and chair rail, perfect for hosting family gatherings. The functional flow of the home will take you through the foyer into the spacious eat in kitchen offering ceramic tile flooring, cherry tone hardwood custom cabinetry with contrasting accents, granite countertops, a large recessed under-mount stainless steel sink, 4 burner gas range with built in microwave, a custom designed tile backsplash and a large door pantry. Additional standout features are built-in desk/workstation perfect for your laptop and a custom fit new (2024) sub zero french door refrigerator and drawer freezer. Adjoining the kitchen is the casual dining area with a lighted ceiling fan, double Pella insulated windows bathing the room with natural light and a vertical motorized custom window shade for additional privacy. The breakfast area also provides access to the rear private deck with a natural gas broilmaster premium grill, motorized awning and picturesque scenic views. Adjacent to the kitchen is a powder room, spacious coat closet, inside access to the garage and dual entry custom fit Elevator with access to all levels of the home - perfect for improved accessibility or aging in place! Up the staircase to the second level you'll find the primary bedroom with a large en-suite bathroom with a jetted soaking tub, enlarged walk in shower, separate dressing area with a lighted vanity/sink area and a wide walk-in closet with custom designed built-ins. Also on this level you’ll find a den/home office with a fireplace & custom built-ins, laundry room with a full size washer and dryer, built-in drawer and shelving units and a 2-person Sauna - perfect for reducing stress and those cold winter days and nights! Also featured in the primary bedroom and bathroom are custom motorized window shades. Continuing up to the third level you’ll find two other generously sized bedrooms as well as a full hall bathroom with a lighted vanity sink and tub/shower combo. The finished basement is great for entertaining, exercising, home office, hobby room, playroom, or just for additional living and storage space. Additional features include a new roof (2021), new siding (May 2026), new 50 gallon hot water heater (2026) and new Air Conditioning unit (2024). Ideally located in the Blue Ribbon award winning Upper Dublin School District & minutes away from Parks, shopping, dining, entertainment and major roadways. Don't pass up the opportunity to live in this highly desirable Upper Dublin Township community! Schedule your showing today!
Description
This is the one! Welcome to this beautiful end unit townhome nestled on a picturesque lot in the highly sought after Belle Aire neighborhood and Blue Ribbon award winning Upper Dublin School District! Immediately greeted by the impressive brick exterior, featuring well manicured landscaping, a double wide stone paved driveway and an inviting covered front portico - you will notice that this home has been thoughtfully cared for with pride. Enter through the covered front door into the main foyer area presenting warm and inviting oak tone hardwood flooring - which carry throughout the foyer and dining room and neutral color painted walls. The stately foyer is flanked by both a formal living room with custom decorator built-ins, 9 foot ceilings, recessed lighting, crown molding, marble gas fireplace and access to a private courtyard, and a formal dining room with direct access to the rear deck, decorator crown molding and chair rail, perfect for hosting family gatherings. The functional flow of the home will take you through the foyer into the spacious eat in kitchen offering ceramic tile flooring, cherry tone hardwood custom cabinetry with contrasting accents, granite countertops, a large recessed under-mount stainless steel sink, 4 burner gas range with built in microwave, a custom designed tile backsplash and a large door pantry. Additional standout features are built-in desk/workstation perfect for your laptop and a custom fit new (2024) sub zero french door refrigerator and drawer freezer. Adjoining the kitchen is the casual dining area with a lighted ceiling fan, double Pella insulated windows bathing the room with natural light and a vertical motorized custom window shade for additional privacy. The breakfast area also provides access to the rear private deck with a natural gas broilmaster premium grill, motorized awning and picturesque scenic views. Adjacent to the kitchen is a powder room, spacious coat closet, inside access to the garage and dual entry custom fit Elevator with access to all levels of the home - perfect for improved accessibility or aging in place! Up the staircase to the second level you'll find the primary bedroom with a large en-suite bathroom with a jetted soaking tub, enlarged walk in shower, separate dressing area with a lighted vanity/sink area and a wide walk-in closet with custom designed built-ins. Also on this level you’ll find a den/home office with a fireplace & custom built-ins, laundry room with a full size washer and dryer, built-in drawer and shelving units and a 2-person Sauna - perfect for reducing stress and those cold winter days and nights! Also featured in the primary bedroom and bathroom are custom motorized window shades. Continuing up to the third level you’ll find two other generously sized bedrooms as well as a full hall bathroom with a lighted vanity sink and tub/shower combo. The finished basement is great for entertaining, exercising, home office, hobby room, playroom, or just for additional living and storage space. Additional features include a new roof (2021), new siding (May 2026), new 50 gallon hot water heater (2026) and new Air Conditioning unit (2024). Ideally located in the Blue Ribbon award winning Upper Dublin School District & minutes away from Parks, shopping, dining, entertainment and major roadways. Don't pass up the opportunity to live in this highly desirable Upper Dublin Township community! Schedule your showing today!
HelloCondo Is The #1 Condo Search Platform And Real Estate Recommendation Engine. Search, Find And Buy The Perfect Condo And Get Matched With The Best Agents. Finding A Condo Has Never Been So Easy.