Listed: $ NaN (Sold on: Aug 20, 2026) Days on Market:
1711 Smedley Court, Ambler, PA 19002
BEDS
2
BATHS
3
PARKING
-
SQFT
1864
Description
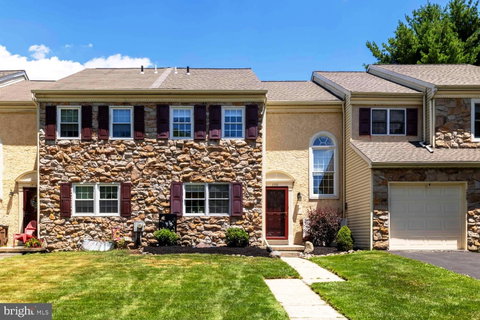
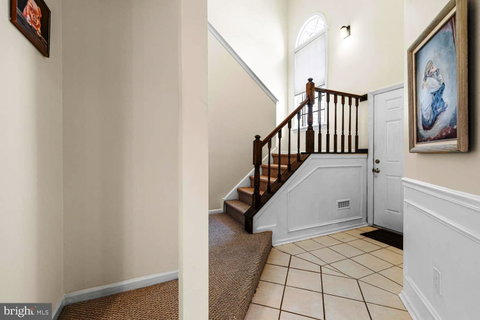
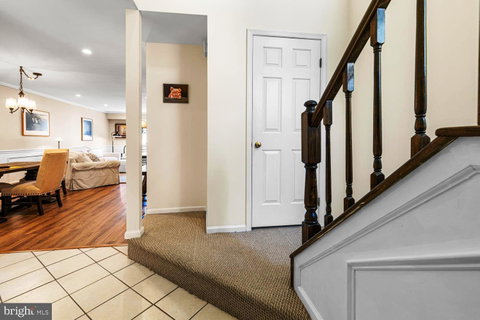
Welcome to this beautiful stone-front townhome located in the highly sought-after Dublin Meadows community in Upper Dublin Township. A dramatic two-story foyer welcomes you into a thoughtfully designed floor plan featuring an elegant living room and dining room accented with classic wainscoting and crown molding. The fully equipped kitchen offers granite countertops, wood cabinetry, gas cooking, and a comfortable dining area, making it ideal for both everyday living and entertaining. Adjacent to the main living spaces is the family room with French doors leading to the wood deck—perfect for outdoor dining, relaxing, and entertaining guests. The second floor features two generously sized bedroom suites. The primary suite includes a double-sink vanity, jetted soaking tub, and separate stall shower. The second bedroom also enjoys its own full bath with tub/shower combination and vanity, providing excellent comfort and privacy. The lower level offers a full basement with a Vevor wall heater, providing additional storage and flexible space for future finishing. Located within the award-winning Upper Dublin School District, this home is conveniently situated near shopping, dining, fitness centers, and major commuter routes. This exceptional townhome combines comfort, style, and convenience in one of Upper Dublin's most desirable communities and covered by an AHS Shield Essential 1 Year Home Warranty. This home has a brand new roof just recently installed. Don't miss this opportunity to make it your own!
Description
Welcome to this beautiful stone-front townhome located in the highly sought-after Dublin Meadows community in Upper Dublin Township. A dramatic two-story foyer welcomes you into a thoughtfully designed floor plan featuring an elegant living room and dining room accented with classic wainscoting and crown molding. The fully equipped kitchen offers granite countertops, wood cabinetry, gas cooking, and a comfortable dining area, making it ideal for both everyday living and entertaining. Adjacent to the main living spaces is the family room with French doors leading to the wood deck—perfect for outdoor dining, relaxing, and entertaining guests. The second floor features two generously sized bedroom suites. The primary suite includes a double-sink vanity, jetted soaking tub, and separate stall shower. The second bedroom also enjoys its own full bath with tub/shower combination and vanity, providing excellent comfort and privacy. The lower level offers a full basement with a Vevor wall heater, providing additional storage and flexible space for future finishing. Located within the award-winning Upper Dublin School District, this home is conveniently situated near shopping, dining, fitness centers, and major commuter routes. This exceptional townhome combines comfort, style, and convenience in one of Upper Dublin's most desirable communities and covered by an AHS Shield Essential 1 Year Home Warranty. This home has a brand new roof just recently installed. Don't miss this opportunity to make it your own!
Listed: $ NaN (Sold on: Aug 20, 2026) Days on Market:
1711 Smedley Court, Ambler, PA 19002
BEDS
2
BATHS
3
PARKING
-
SQFT
1,864
Description
Welcome to this beautiful stone-front townhome located in the highly sought-after Dublin Meadows community in Upper Dublin Township. A dramatic two-story foyer welcomes you into a thoughtfully designed floor plan featuring an elegant living room and dining room accented with classic wainscoting and crown molding. The fully equipped kitchen offers granite countertops, wood cabinetry, gas cooking, and a comfortable dining area, making it ideal for both everyday living and entertaining. Adjacent to the main living spaces is the family room with French doors leading to the wood deck—perfect for outdoor dining, relaxing, and entertaining guests. The second floor features two generously sized bedroom suites. The primary suite includes a double-sink vanity, jetted soaking tub, and separate stall shower. The second bedroom also enjoys its own full bath with tub/shower combination and vanity, providing excellent comfort and privacy. The lower level offers a full basement with a Vevor wall heater, providing additional storage and flexible space for future finishing. Located within the award-winning Upper Dublin School District, this home is conveniently situated near shopping, dining, fitness centers, and major commuter routes. This exceptional townhome combines comfort, style, and convenience in one of Upper Dublin's most desirable communities and covered by an AHS Shield Essential 1 Year Home Warranty. This home has a brand new roof just recently installed. Don't miss this opportunity to make it your own!
Description
Welcome to this beautiful stone-front townhome located in the highly sought-after Dublin Meadows community in Upper Dublin Township. A dramatic two-story foyer welcomes you into a thoughtfully designed floor plan featuring an elegant living room and dining room accented with classic wainscoting and crown molding. The fully equipped kitchen offers granite countertops, wood cabinetry, gas cooking, and a comfortable dining area, making it ideal for both everyday living and entertaining. Adjacent to the main living spaces is the family room with French doors leading to the wood deck—perfect for outdoor dining, relaxing, and entertaining guests. The second floor features two generously sized bedroom suites. The primary suite includes a double-sink vanity, jetted soaking tub, and separate stall shower. The second bedroom also enjoys its own full bath with tub/shower combination and vanity, providing excellent comfort and privacy. The lower level offers a full basement with a Vevor wall heater, providing additional storage and flexible space for future finishing. Located within the award-winning Upper Dublin School District, this home is conveniently situated near shopping, dining, fitness centers, and major commuter routes. This exceptional townhome combines comfort, style, and convenience in one of Upper Dublin's most desirable communities and covered by an AHS Shield Essential 1 Year Home Warranty. This home has a brand new roof just recently installed. Don't miss this opportunity to make it your own!
HelloCondo Is The #1 Condo Search Platform And Real Estate Recommendation Engine. Search, Find And Buy The Perfect Condo And Get Matched With The Best Agents. Finding A Condo Has Never Been So Easy.