Listed: $ NaN (Sold on: May 14, 2026) Days on Market:
1635 Sloan Way, Ambler, PA 19002
BEDS
3
BATHS
4
PARKING
-
SQFT
3185
Description
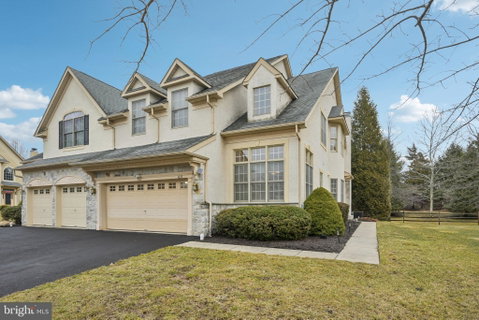
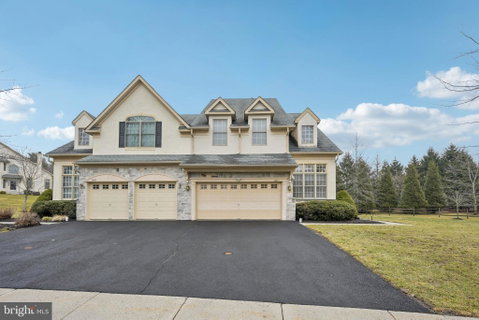
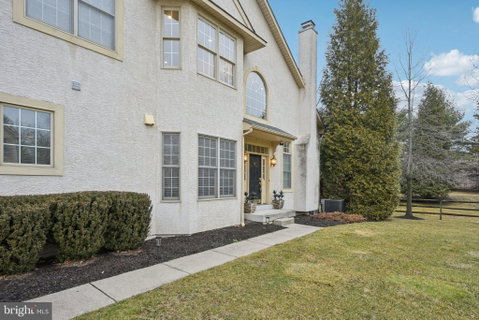
Welcome to this beautifully upgraded three-bedroom twin carriage home in the desirable Trewellyn Chase community within the highly regarded Wissahickon School District! A grand two-story foyer greets you upon entry and flows into the stunning formal dining room, highlighted by walls of windows that fill the space with natural light, as well as a comfortable living room with a gas fireplace. Hardwood floors and recessed lighting extend throughout the home, enhancing its warm and inviting feel. The beautiful eat-in kitchen features stainless steel appliances, ample cabinet space, a center island, and a cozy breakfast nook. The main-floor Primary Bedroom Suite offers cathedral ceilings and a renovated, spa-inspired Primary Bathroom for a true retreat. A convenient half bath completes the main level. Upstairs, a versatile loft area provides the perfect space for a home office or sitting area, along with two additional bedrooms and a full bathroom. The fully finished basement with a second half bath adds valuable living space for entertaining, a media room, or gym. Additional highlights include a private rear deck, a two-car garage, and a fantastic location close to shopping, dining, and major commuter routes. Mortgage savings may be available for buyers of this listing.
Listed: $ NaN (Sold on: May 14, 2026) Days on Market:
1635 Sloan Way, Ambler, PA 19002
BEDS
3
BATHS
4
PARKING
-
SQFT
3,185
Description
Welcome to this beautifully upgraded three-bedroom twin carriage home in the desirable Trewellyn Chase community within the highly regarded Wissahickon School District! A grand two-story foyer greets you upon entry and flows into the stunning formal dining room, highlighted by walls of windows that fill the space with natural light, as well as a comfortable living room with a gas fireplace. Hardwood floors and recessed lighting extend throughout the home, enhancing its warm and inviting feel. The beautiful eat-in kitchen features stainless steel appliances, ample cabinet space, a center island, and a cozy breakfast nook. The main-floor Primary Bedroom Suite offers cathedral ceilings and a renovated, spa-inspired Primary Bathroom for a true retreat. A convenient half bath completes the main level. Upstairs, a versatile loft area provides the perfect space for a home office or sitting area, along with two additional bedrooms and a full bathroom. The fully finished basement with a second half bath adds valuable living space for entertaining, a media room, or gym. Additional highlights include a private rear deck, a two-car garage, and a fantastic location close to shopping, dining, and major commuter routes. Mortgage savings may be available for buyers of this listing.
HelloCondo Is The #1 Condo Search Platform And Real Estate Recommendation Engine. Search, Find And Buy The Perfect Condo And Get Matched With The Best Agents. Finding A Condo Has Never Been So Easy.