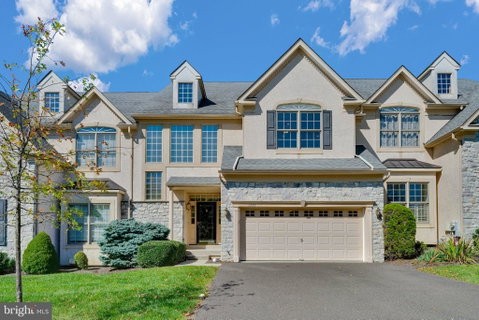
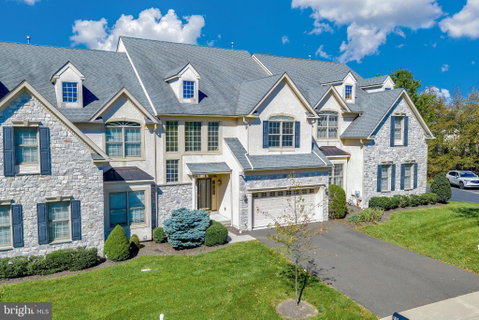
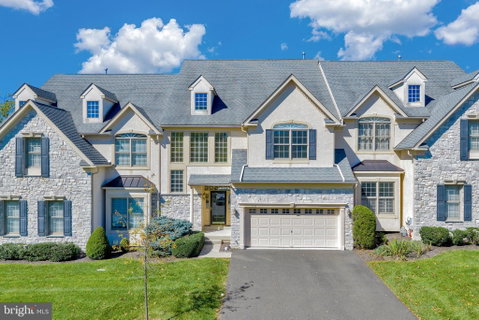
Discover the perfect blend of elegance, comfort, and convenience in this distinctive large luxury carriage home: primary suite on the main, 2 additional generous-sized bedrooms each with en suite bathroom, complemented by abundant lighting, gleaming hardwood floors, timeless plantation shutters, a full walk-out basement... all with thoughtful design and details throughout the home. Community offers plenty of overflow parking on Kellogg Dr and Tuck Court. Adjacent to the Trewellyn Trail. Located in the top rated Lower Gwynedd Elementary of the Wissahickon School District.
The luxury two-story living and dining rooms with a classic Hinkley Plantation (pineapple) 2 tier chandelier make an unforgettable first impression. With 9-foot ceilings on both the 1st and 2nd floors, the home feels open and comfortable throughout. The spacious eat-in kitchen offers granite countertops, GE Profile appliances, a Moen kitchen faucet with sensors, a pantry closet, plenty of Century cabinets, and ample room for casual dining. The impressive family room, equipped with a sound system, a Craftmade DC Epic 70" ceiling fan, a Heatilator gas fireplace, and two sets of beautiful French doors open to a large private deck, creates a seamless connection to the outdoors and a peaceful setting for morning coffee, relaxing or entertaining.
The first-floor primary suite with a large private bath offers the ease of main-level living. A laundry room and a half bath on the main also add to everyday convenience. Upstairs, each additional bedroom features its own private bath and large closet, providing exceptional comfort and privacy for family and guests. A versatile loft provides additional flexible living space, ideal for a comfortable sitting area, reading retreat, home office, etc.
The walk-out basement (with natural light through glass windows and patio door) offers tremendous potential for future living space, whether envisioned as a recreation room, home gym, office or combination of spaces.
Ideally located in the top Lower Gwynedd Elementary of the Wissahickon School District, this special home offers the perfect balance of privacy and convenience, with shopping, dining and everyday amenities nearby —including Costco, Trader Joe's, Whole Foods, and so many more with the Gwynedd Crossing Shopping Center & Spring House Village Shopping Center just minutes away. Enjoy the ease of this luxury carriage home without sacrificing space, style or privacy!
Description
Discover the perfect blend of elegance, comfort, and convenience in this distinctive large luxury carriage home: primary suite on the main, 2 additional generous-sized bedrooms each with en suite bathroom, complemented by abundant lighting, gleaming hardwood floors, timeless plantation shutters, a full walk-out basement... all with thoughtful design and details throughout the home. Community offers plenty of overflow parking on Kellogg Dr and Tuck Court. Adjacent to the Trewellyn Trail. Located in the top rated Lower Gwynedd Elementary of the Wissahickon School District.
The luxury two-story living and dining rooms with a classic Hinkley Plantation (pineapple) 2 tier chandelier make an unforgettable first impression. With 9-foot ceilings on both the 1st and 2nd floors, the home feels open and comfortable throughout. The spacious eat-in kitchen offers granite countertops, GE Profile appliances, a Moen kitchen faucet with sensors, a pantry closet, plenty of Century cabinets, and ample room for casual dining. The impressive family room, equipped with a sound system, a Craftmade DC Epic 70" ceiling fan, a Heatilator gas fireplace, and two sets of beautiful French doors open to a large private deck, creates a seamless connection to the outdoors and a peaceful setting for morning coffee, relaxing or entertaining.
The first-floor primary suite with a large private bath offers the ease of main-level living. A laundry room and a half bath on the main also add to everyday convenience. Upstairs, each additional bedroom features its own private bath and large closet, providing exceptional comfort and privacy for family and guests. A versatile loft provides additional flexible living space, ideal for a comfortable sitting area, reading retreat, home office, etc.
The walk-out basement (with natural light through glass windows and patio door) offers tremendous potential for future living space, whether envisioned as a recreation room, home gym, office or combination of spaces.
Ideally located in the top Lower Gwynedd Elementary of the Wissahickon School District, this special home offers the perfect balance of privacy and convenience, with shopping, dining and everyday amenities nearby —including Costco, Trader Joe's, Whole Foods, and so many more with the Gwynedd Crossing Shopping Center & Spring House Village Shopping Center just minutes away. Enjoy the ease of this luxury carriage home without sacrificing space, style or privacy!
Description
Discover the perfect blend of elegance, comfort, and convenience in this distinctive large luxury carriage home: primary suite on the main, 2 additional generous-sized bedrooms each with en suite bathroom, complemented by abundant lighting, gleaming hardwood floors, timeless plantation shutters, a full walk-out basement... all with thoughtful design and details throughout the home. Community offers plenty of overflow parking on Kellogg Dr and Tuck Court. Adjacent to the Trewellyn Trail. Located in the top rated Lower Gwynedd Elementary of the Wissahickon School District.
The luxury two-story living and dining rooms with a classic Hinkley Plantation (pineapple) 2 tier chandelier make an unforgettable first impression. With 9-foot ceilings on both the 1st and 2nd floors, the home feels open and comfortable throughout. The spacious eat-in kitchen offers granite countertops, GE Profile appliances, a Moen kitchen faucet with sensors, a pantry closet, plenty of Century cabinets, and ample room for casual dining. The impressive family room, equipped with a sound system, a Craftmade DC Epic 70" ceiling fan, a Heatilator gas fireplace, and two sets of beautiful French doors open to a large private deck, creates a seamless connection to the outdoors and a peaceful setting for morning coffee, relaxing or entertaining.
The first-floor primary suite with a large private bath offers the ease of main-level living. A laundry room and a half bath on the main also add to everyday convenience. Upstairs, each additional bedroom features its own private bath and large closet, providing exceptional comfort and privacy for family and guests. A versatile loft provides additional flexible living space, ideal for a comfortable sitting area, reading retreat, home office, etc.
The walk-out basement (with natural light through glass windows and patio door) offers tremendous potential for future living space, whether envisioned as a recreation room, home gym, office or combination of spaces.
Ideally located in the top Lower Gwynedd Elementary of the Wissahickon School District, this special home offers the perfect balance of privacy and convenience, with shopping, dining and everyday amenities nearby —including Costco, Trader Joe's, Whole Foods, and so many more with the Gwynedd Crossing Shopping Center & Spring House Village Shopping Center just minutes away. Enjoy the ease of this luxury carriage home without sacrificing space, style or privacy!
HelloCondo Is The #1 Condo Search Platform And Real Estate Recommendation Engine. Search, Find And Buy The Perfect Condo And Get Matched With The Best Agents. Finding A Condo Has Never Been So Easy.