Listed: $ 294,900 (Sold on: Jun 5, 2026) Days on Market:37
0- 5238 W Dixie Drive, Alsip, IL 60803
BEDS
2
BATHS
2
PARKING
4
SQFT
1400
Description
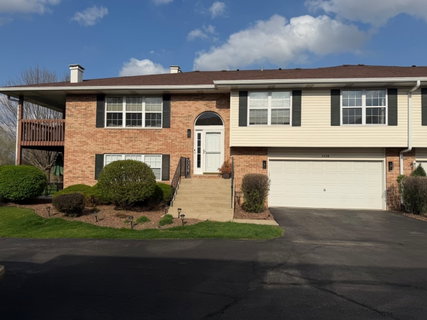
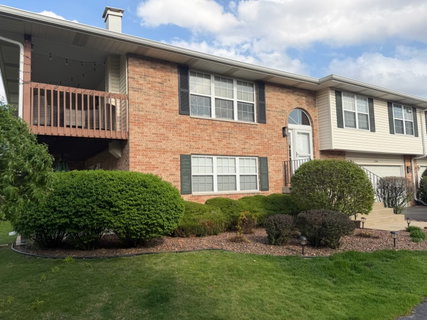
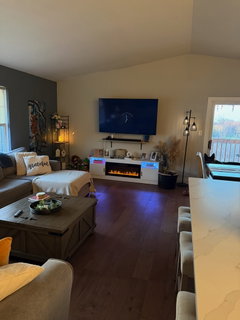
MULTIPLE OFFERS**Highest and Best Called for by Monday May 4th @12 noon. Welcome to this beautiful 2-bedroom, 2 full bath raised ranch townhome, completely remodeled top to bottom in 2025 and perfectly situated in a prime location backing to a peaceful, forest-like setting. Step inside to an open-concept upper level featuring vaulted ceilings, abundant natural light, and gorgeous engineered hardwood floors throughout. The seamless flow between the living, dining, and kitchen areas creates the perfect space for both everyday living and entertaining.The show-stopping kitchen is designed to impress with stainless steel appliances, elegant ivory cabinetry, Calacatta Oro quartz countertops, and a Santorini white marble tile backsplash. A custom oversized island provides additional storage and serves as the ideal gathering space. Retreat to the spacious primary suite, complete with a walk-in closet. Thoughtful design touches-including plush carpeting and a striking Iron Ore board and batten accent wall-add warmth and character. The en suite bathroom features a soaking tub AND walk-in shower. Off the dining room, sliding doors lead to an expansive balcony with storage closet, overlooking a tranquil wooded backdrop-perfect for morning coffee or relaxing summer evenings surrounded by nature and wildlife. The lower level offers additional living space with a cozy yet modern feel. Highlights include dimmable recessed lighting, a dramatic floor-to-ceiling black stone fireplace, and a custom-built bar area equipped with industrial shelving, wine fridge, beer fridge, under-bar lighting, and a dedicated TV setup-truly an entertainer's dream. A beautifully remodeled full bathroom on the lower level features a walk-in shower, classic subway tile, sleek vanity, and eye-catching black hexagon tile flooring. The level is complete with a laundry room with new side load washer and dryer for added convenience. Step outside to the walkout basement's oversized patio and expansive side yard, offering breathtaking natural views and the perfect setting for gatherings, entertaining, or quiet evenings outdoors. This one-of-a-kind home combines modern luxury, thoughtful design, and a peaceful natural setting. The current owners have lovingly updated and maintained this home. It is truly one of a kind! **Professional photos to come**
Description
MULTIPLE OFFERS**Highest and Best Called for by Monday May 4th @12 noon. Welcome to this beautiful 2-bedroom, 2 full bath raised ranch townhome, completely remodeled top to bottom in 2025 and perfectly situated in a prime location backing to a peaceful, forest-like setting. Step inside to an open-concept upper level featuring vaulted ceilings, abundant natural light, and gorgeous engineered hardwood floors throughout. The seamless flow between the living, dining, and kitchen areas creates the perfect space for both everyday living and entertaining.The show-stopping kitchen is designed to impress with stainless steel appliances, elegant ivory cabinetry, Calacatta Oro quartz countertops, and a Santorini white marble tile backsplash. A custom oversized island provides additional storage and serves as the ideal gathering space. Retreat to the spacious primary suite, complete with a walk-in closet. Thoughtful design touches-including plush carpeting and a striking Iron Ore board and batten accent wall-add warmth and character. The en suite bathroom features a soaking tub AND walk-in shower. Off the dining room, sliding doors lead to an expansive balcony with storage closet, overlooking a tranquil wooded backdrop-perfect for morning coffee or relaxing summer evenings surrounded by nature and wildlife. The lower level offers additional living space with a cozy yet modern feel. Highlights include dimmable recessed lighting, a dramatic floor-to-ceiling black stone fireplace, and a custom-built bar area equipped with industrial shelving, wine fridge, beer fridge, under-bar lighting, and a dedicated TV setup-truly an entertainer's dream. A beautifully remodeled full bathroom on the lower level features a walk-in shower, classic subway tile, sleek vanity, and eye-catching black hexagon tile flooring. The level is complete with a laundry room with new side load washer and dryer for added convenience. Step outside to the walkout basement's oversized patio and expansive side yard, offering breathtaking natural views and the perfect setting for gatherings, entertaining, or quiet evenings outdoors. This one-of-a-kind home combines modern luxury, thoughtful design, and a peaceful natural setting. The current owners have lovingly updated and maintained this home. It is truly one of a kind! **Professional photos to come**
Listed: $ 294,900 (Sold on: Jun 5, 2026) Days on Market:37
0 -
5238 W Dixie Drive #0, Alsip, IL 60803
BEDS
2
BATHS
2
PARKING
4
SQFT
1,400
Description
MULTIPLE OFFERS**Highest and Best Called for by Monday May 4th @12 noon. Welcome to this beautiful 2-bedroom, 2 full bath raised ranch townhome, completely remodeled top to bottom in 2025 and perfectly situated in a prime location backing to a peaceful, forest-like setting. Step inside to an open-concept upper level featuring vaulted ceilings, abundant natural light, and gorgeous engineered hardwood floors throughout. The seamless flow between the living, dining, and kitchen areas creates the perfect space for both everyday living and entertaining.The show-stopping kitchen is designed to impress with stainless steel appliances, elegant ivory cabinetry, Calacatta Oro quartz countertops, and a Santorini white marble tile backsplash. A custom oversized island provides additional storage and serves as the ideal gathering space. Retreat to the spacious primary suite, complete with a walk-in closet. Thoughtful design touches-including plush carpeting and a striking Iron Ore board and batten accent wall-add warmth and character. The en suite bathroom features a soaking tub AND walk-in shower. Off the dining room, sliding doors lead to an expansive balcony with storage closet, overlooking a tranquil wooded backdrop-perfect for morning coffee or relaxing summer evenings surrounded by nature and wildlife. The lower level offers additional living space with a cozy yet modern feel. Highlights include dimmable recessed lighting, a dramatic floor-to-ceiling black stone fireplace, and a custom-built bar area equipped with industrial shelving, wine fridge, beer fridge, under-bar lighting, and a dedicated TV setup-truly an entertainer's dream. A beautifully remodeled full bathroom on the lower level features a walk-in shower, classic subway tile, sleek vanity, and eye-catching black hexagon tile flooring. The level is complete with a laundry room with new side load washer and dryer for added convenience. Step outside to the walkout basement's oversized patio and expansive side yard, offering breathtaking natural views and the perfect setting for gatherings, entertaining, or quiet evenings outdoors. This one-of-a-kind home combines modern luxury, thoughtful design, and a peaceful natural setting. The current owners have lovingly updated and maintained this home. It is truly one of a kind! **Professional photos to come**
Description
MULTIPLE OFFERS**Highest and Best Called for by Monday May 4th @12 noon. Welcome to this beautiful 2-bedroom, 2 full bath raised ranch townhome, completely remodeled top to bottom in 2025 and perfectly situated in a prime location backing to a peaceful, forest-like setting. Step inside to an open-concept upper level featuring vaulted ceilings, abundant natural light, and gorgeous engineered hardwood floors throughout. The seamless flow between the living, dining, and kitchen areas creates the perfect space for both everyday living and entertaining.The show-stopping kitchen is designed to impress with stainless steel appliances, elegant ivory cabinetry, Calacatta Oro quartz countertops, and a Santorini white marble tile backsplash. A custom oversized island provides additional storage and serves as the ideal gathering space. Retreat to the spacious primary suite, complete with a walk-in closet. Thoughtful design touches-including plush carpeting and a striking Iron Ore board and batten accent wall-add warmth and character. The en suite bathroom features a soaking tub AND walk-in shower. Off the dining room, sliding doors lead to an expansive balcony with storage closet, overlooking a tranquil wooded backdrop-perfect for morning coffee or relaxing summer evenings surrounded by nature and wildlife. The lower level offers additional living space with a cozy yet modern feel. Highlights include dimmable recessed lighting, a dramatic floor-to-ceiling black stone fireplace, and a custom-built bar area equipped with industrial shelving, wine fridge, beer fridge, under-bar lighting, and a dedicated TV setup-truly an entertainer's dream. A beautifully remodeled full bathroom on the lower level features a walk-in shower, classic subway tile, sleek vanity, and eye-catching black hexagon tile flooring. The level is complete with a laundry room with new side load washer and dryer for added convenience. Step outside to the walkout basement's oversized patio and expansive side yard, offering breathtaking natural views and the perfect setting for gatherings, entertaining, or quiet evenings outdoors. This one-of-a-kind home combines modern luxury, thoughtful design, and a peaceful natural setting. The current owners have lovingly updated and maintained this home. It is truly one of a kind! **Professional photos to come**
HelloCondo Is The #1 Condo Search Platform And Real Estate Recommendation Engine. Search, Find And Buy The Perfect Condo And Get Matched With The Best Agents. Finding A Condo Has Never Been So Easy.