Listed: $ 1,299,000 (Sold on: Jul 7, 2026) Days on Market:82
876 3rd Street, Alpharetta, GA 30009
BEDS
3
BATHS
4
PARKING
-
SQFT
-
Description
Welcome Home! Live where everything happens—right in the heart of Avalon and just steps from downtown Alpharetta. Set within one of the most sought-after enclaves, this home blends elevated design with unmatched walkability—steps to top dining, coffee, fitness, and nightlife.
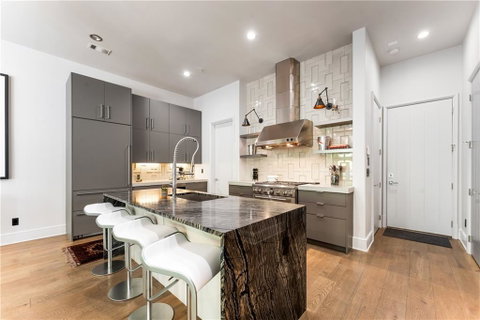
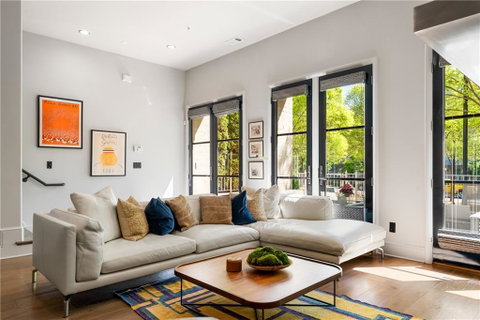
Inside, the design hits different. Every detail has been thoughtfully elevated with high-end designer lighting, sleek lacquered doors, custom window treatments, and upgraded light switches that give the home a polished, modern edge. Enjoy the convenience of stepping right in to your open-concept, main floor with 10-foot ceilings on both the main and upper levels. This create a light-filled space that will blow you away. The chef’s kitchen is built to impress, featuring a gorgeous quartz waterfall edge island, a Sub-Zero refrigerator, a stunning Monogram gas range and hood, ample storage, and a dedicated work center for those work-from-home days.
With three ensuite bedrooms, everyone gets their own space—ideal for family, hosting friends, roommates, or out-of-town guests. The bonus loft is a perfect flex: media room, game lounge, or second living space.
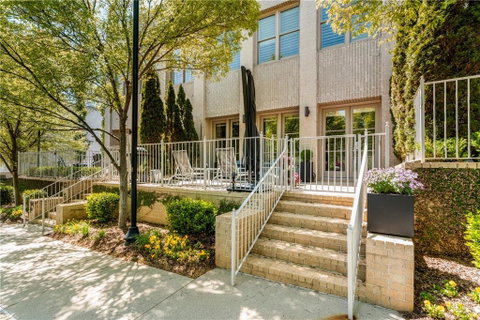
Beyond the interiors, a gated private patio offers a rare opportunity for outdoor living in the heart of Avalon—an inviting retreat for morning coffee or an evening unwinding. Enjoy immediate access to Alpharetta’s premier dining, shopping, and entertainment, the lifestyle here is as effortless as it is dynamic. And we haven't forgotten about your four-legged family - don't miss the beautifully kept dog park for man's best friend.
Low maintenance, high style, and unmatched walkability—this is exactly where you want to be! Schedule your private showing today!
HelloCondo Is The #1 Condo Search Platform And Real Estate Recommendation Engine. Search, Find And Buy The Perfect Condo And Get Matched With The Best Agents. Finding A Condo Has Never Been So Easy.