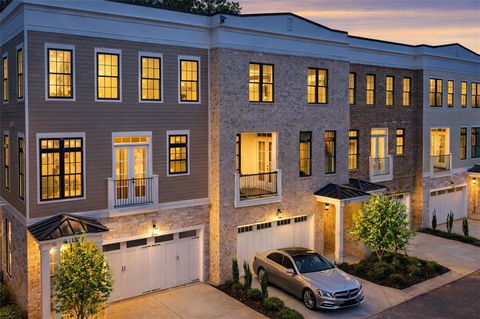
Only 7 remain! Move-in ready with closeout incentives. Receive $20,000 Flex Cash your way with the preferred lender. Starting from $1,099,000. All homes are elevator-ready for a 3-stop elevator. Plus, enjoy a free upgrade package for contracts bound before 08/30/2026. Rates as low as 3.25% temporary buy-down available with the preferred lender. Enjoy 120-acre Wills Park as your backyard, featuring swimming, tennis, pickleball, walking trails, an equestrian park, and more. Located less than 1 mile from Downtown Alpharetta and just 3 minutes from GA-400. Experience luxury townhome living by Octave, a premier luxury home builder. Each home offers 3 finished levels, optional 3-stop elevator, a gourmet chef's kitchen with custom cabinetry, an oversized quartz waterfall island, a large walk-in pantry, and Thermador appliances. Additional features include 8-foot interior doors, custom built-ins, 7-inch hardwood floors throughout, a luxurious primary bath with a wet room, double vanities, a private office, fitness room, formal dining within an open-concept layout, an oversized laundry room on the primary level, covered balconies on every level, and a walk-out covered patio on the lower level. These homes are a must-see. Reserve your unit before they're gone!
Model Home Hours: Open Wednesday–Sunday. Appointments available Monday and Tuesday.
Description
Only 7 remain! Move-in ready with closeout incentives. Receive $20,000 Flex Cash your way with the preferred lender. Starting from $1,099,000. All homes are elevator-ready for a 3-stop elevator. Plus, enjoy a free upgrade package for contracts bound before 08/30/2026. Rates as low as 3.25% temporary buy-down available with the preferred lender. Enjoy 120-acre Wills Park as your backyard, featuring swimming, tennis, pickleball, walking trails, an equestrian park, and more. Located less than 1 mile from Downtown Alpharetta and just 3 minutes from GA-400. Experience luxury townhome living by Octave, a premier luxury home builder. Each home offers 3 finished levels, optional 3-stop elevator, a gourmet chef's kitchen with custom cabinetry, an oversized quartz waterfall island, a large walk-in pantry, and Thermador appliances. Additional features include 8-foot interior doors, custom built-ins, 7-inch hardwood floors throughout, a luxurious primary bath with a wet room, double vanities, a private office, fitness room, formal dining within an open-concept layout, an oversized laundry room on the primary level, covered balconies on every level, and a walk-out covered patio on the lower level. These homes are a must-see. Reserve your unit before they're gone!
Model Home Hours: Open Wednesday–Sunday. Appointments available Monday and Tuesday.
Only 7 remain! Move-in ready with closeout incentives. Receive $20,000 Flex Cash your way with the preferred lender. Starting from $1,099,000. All homes are elevator-ready for a 3-stop elevator. Plus, enjoy a free upgrade package for contracts bound before 08/30/2026. Rates as low as 3.25% temporary buy-down available with the preferred lender. Enjoy 120-acre Wills Park as your backyard, featuring swimming, tennis, pickleball, walking trails, an equestrian park, and more. Located less than 1 mile from Downtown Alpharetta and just 3 minutes from GA-400. Experience luxury townhome living by Octave, a premier luxury home builder. Each home offers 3 finished levels, optional 3-stop elevator, a gourmet chef's kitchen with custom cabinetry, an oversized quartz waterfall island, a large walk-in pantry, and Thermador appliances. Additional features include 8-foot interior doors, custom built-ins, 7-inch hardwood floors throughout, a luxurious primary bath with a wet room, double vanities, a private office, fitness room, formal dining within an open-concept layout, an oversized laundry room on the primary level, covered balconies on every level, and a walk-out covered patio on the lower level. These homes are a must-see. Reserve your unit before they're gone!
Model Home Hours: Open Wednesday–Sunday. Appointments available Monday and Tuesday.
Description
Only 7 remain! Move-in ready with closeout incentives. Receive $20,000 Flex Cash your way with the preferred lender. Starting from $1,099,000. All homes are elevator-ready for a 3-stop elevator. Plus, enjoy a free upgrade package for contracts bound before 08/30/2026. Rates as low as 3.25% temporary buy-down available with the preferred lender. Enjoy 120-acre Wills Park as your backyard, featuring swimming, tennis, pickleball, walking trails, an equestrian park, and more. Located less than 1 mile from Downtown Alpharetta and just 3 minutes from GA-400. Experience luxury townhome living by Octave, a premier luxury home builder. Each home offers 3 finished levels, optional 3-stop elevator, a gourmet chef's kitchen with custom cabinetry, an oversized quartz waterfall island, a large walk-in pantry, and Thermador appliances. Additional features include 8-foot interior doors, custom built-ins, 7-inch hardwood floors throughout, a luxurious primary bath with a wet room, double vanities, a private office, fitness room, formal dining within an open-concept layout, an oversized laundry room on the primary level, covered balconies on every level, and a walk-out covered patio on the lower level. These homes are a must-see. Reserve your unit before they're gone!
Model Home Hours: Open Wednesday–Sunday. Appointments available Monday and Tuesday.
HelloCondo Is The #1 Condo Search Platform And Real Estate Recommendation Engine. Search, Find And Buy The Perfect Condo And Get Matched With The Best Agents. Finding A Condo Has Never Been So Easy.