Listed: $ 1,315,000 (Sold on: Jul 8, 2026) Days on Market:69
340 Banbury Crossing, Alpharetta, GA 30009
BEDS
3
BATHS
4
PARKING
2
SQFT
-
Description
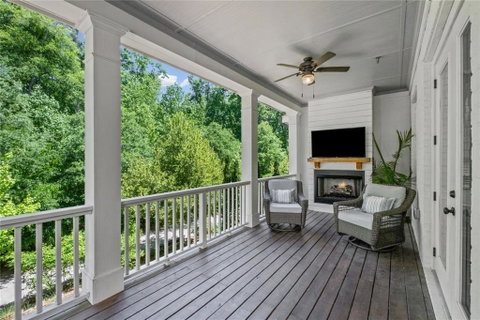
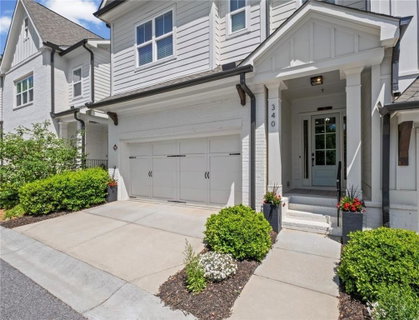
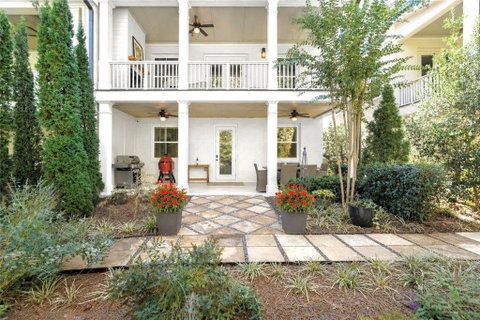
Experience the rare intersection of serene, tree-lined privacy and the vibrant, high-energy lifestyle of Downtown Alpharetta and Avalon. This stunning end-unit townhome is a masterclass in thoughtful design, offering the ultimate lock-and-leave convenience for those who appreciate a home that is as ready to go as they are. Forget the compromise of multi-level climbing; here, the effortless main-level entry from both the front door and the garage ensures that arriving home, groceries in hand, is completely seamless. With its elevated positioning overlooking the Alpha Loop, you are steps away from the finest dining, concerts, and farmers markets, yet tucked away in a quiet sanctuary above it all. Recently curated for the sophisticated buyer, the home now glows with a crisp, gallery-white interior, complemented by a collection of bespoke, designer-selected light fixtures that enhance every corner of the home. Rich hardwood floors extend throughout the entire residence, creating a cohesive and seamless flow. At the center, a striking chef’s kitchen—featuring a professional-grade Wolf 6-burner range, quartz countertops, and a custom-built Butler’s Bar—serves as the anchor for both elegant entertaining and daily ease. The home’s layout is as adaptable as it is beautiful. The expansive terrace level offers exceptional flexibility, featuring a large, versatile living space, a full bathroom, and convenient direct exterior access. Whether configured as a tranquil, self-contained suite for guests, a spacious in-law quarter, or a fourth bedroom, the addition of a custom barn door ensures seamless privacy and autonomy for this level. Upstairs, you will find a serene primary retreat featuring elegant moldings, custom barn doors, a sitting room, and a spa-inspired bath, along with two additional, very generously sized bedrooms that offer light-filled comfort for family or guests. For added ease, the laundry room is conveniently located on this level, featuring direct access from the primary closet to streamline your routine. Your outdoor living is elevated by two covered porches; the upper porch features a cozy fireplace, perfect for year-round ambiance, while ceiling fans enhance the comfort of your treetop views. Designed for maximum convenience, the home includes dedicated space on each level to accommodate a future elevator, and the two-car garage is fully optimized with premium epoxy flooring, a workshop area, and extensive overhead storage. This is more than a home; it is a refined lifestyle choice in the very heart of the action. Schedule your private showing today and discover what it means to live effortlessly.
HelloCondo Is The #1 Condo Search Platform And Real Estate Recommendation Engine. Search, Find And Buy The Perfect Condo And Get Matched With The Best Agents. Finding A Condo Has Never Been So Easy.