
HeaderIcon
  1. Agent Logo

Explore by Metro

  • Atlanta
  • Baltimore
  • Boston
  • Bronx
  • Brooklyn
  • Chicago
  • Los Angeles
  • Manhattan
  • Miami
  • Nashville
  • North Port
  • Orlando
  • Philadelphia
  • Phoenix
  • Queens
  • San Diego
  • San Jose
  • Tampa
  • Washington
HeaderIcon

Explore By Metro

  • Atlanta
  • Baltimore
  • Boston
  • Bronx
  • Brooklyn
  • Chicago
  • Los Angeles
  • Manhattan
  • Miami
  • Nashville
  • North Port
  • Orlando
  • Philadelphia
  • Phoenix
  • Queens
  • San Diego
  • San Jose
  • Tampa
  • Washington
leftArrowBack to Search
OverviewAmenities & PoliciesFinancialsNeighborhood
Add to favoritesAdd to favorites (hover)
Save
  1. Home
  2. /Alpharetta, GA
  3. /12023 Orchid Lane
leftArrow
Add to favoritesAdd to favorites (hover)
$995,000est. $5,031 MortgageInfo icon
Date Listed : May 11, 2026 Days on HelloCondo: 50

12023 Orchid Lane, Alpharetta, GA 30009

BEDS

beds

3

BATHS

baths

4

PARKING

parking

-

SQFT

sqft
-

Description

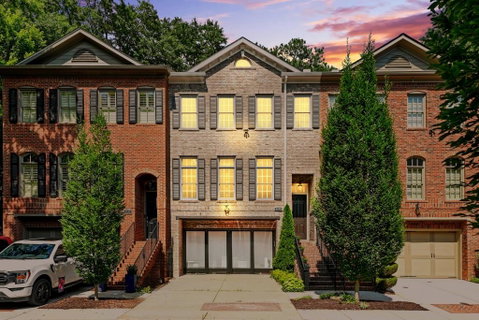
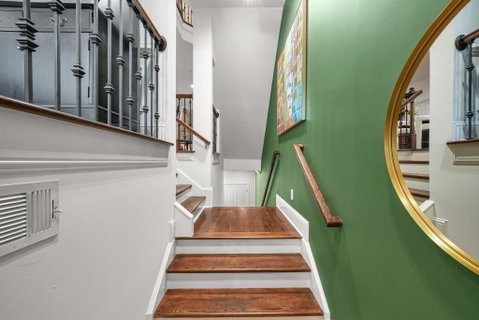
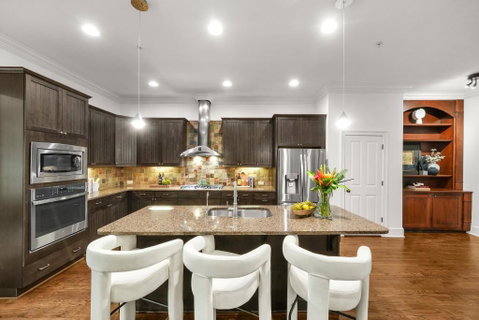
Beautifully appointed townhome in the heart of Downtown Alpharetta. This three-bedroom, three-and-a-half-bath residence offers three spacious levels of light-filled living, hardwood floors throughout, and an unbeatable walkable location near Wills Park, top dining, shopping, parks, and trails. The main level features an open living and dining area anchored by a gas fireplace with custom built-in shelving, plus a deck overlooking the backyard. The gourmet kitchen serves as the centerpiece of the home with a large island, stainless steel appliances, and effortless flow for everyday living and entertaining. The terrace level offers exceptional flexibility with a full bath and direct access to the back patio and private yard, ideal for a guest suite, home office, media room, or gym. Upstairs, the oversized primary suite includes a large walk-in closet and spa-like bath, while the secondary bedrooms are generously sized with ample closet space. A two-car garage and driveway parking add ease and convenience. Low-maintenance living, thoughtful design, and the energy of Downtown Alpharetta all in one exceptional home.

Description

Beautifully appointed townhome in the heart of Downtown Alpharetta. This three-bedroom, three-and-a-half-bath residence offers three spacious levels of light-filled living, hardwood floors throughout, and an unbeatable walkable location near Wills Park, top dining, shopping, parks, and trails. The main level features an open living and dining area anchored by a gas fireplace with custom built-in shelving, plus a deck overlooking the backyard. The gourmet kitchen serves as the centerpiece of the home with a large island, stainless steel appliances, and effortless flow for everyday living and entertaining. The terrace level offers exceptional flexibility with a full bath and direct access to the back patio and private yard, ideal for a guest suite, home office, media room, or gym. Upstairs, the oversized primary suite includes a large walk-in closet and spa-like bath, while the secondary bedrooms are generously sized with ample closet space. A two-car garage and driveway parking add ease and convenience. Low-maintenance living, thoughtful design, and the energy of Downtown Alpharetta all in one exceptional home.
listing image
listing image 2
listing image 3
$995,000
est. $5,031.26 MortgageInfo icon
Date Listed : May 11, 2026
Days on HelloCondo: 50

12023 Orchid Lane, Alpharetta, GA 30009

BEDS

3

BATHS

4

PARKING

-

SQFT

-

Description

Beautifully appointed townhome in the heart of Downtown Alpharetta. This three-bedroom, three-and-a-half-bath residence offers three spacious levels of light-filled living, hardwood floors throughout, and an unbeatable walkable location near Wills Park, top dining, shopping, parks, and trails. The main level features an open living and dining area anchored by a gas fireplace with custom built-in shelving, plus a deck overlooking the backyard. The gourmet kitchen serves as the centerpiece of the home with a large island, stainless steel appliances, and effortless flow for everyday living and entertaining. The terrace level offers exceptional flexibility with a full bath and direct access to the back patio and private yard, ideal for a guest suite, home office, media room, or gym. Upstairs, the oversized primary suite includes a large walk-in closet and spa-like bath, while the secondary bedrooms are generously sized with ample closet space. A two-car garage and driveway parking add ease and convenience. Low-maintenance living, thoughtful design, and the energy of Downtown Alpharetta all in one exceptional home.

Description

Beautifully appointed townhome in the heart of Downtown Alpharetta. This three-bedroom, three-and-a-half-bath residence offers three spacious levels of light-filled living, hardwood floors throughout, and an unbeatable walkable location near Wills Park, top dining, shopping, parks, and trails. The main level features an open living and dining area anchored by a gas fireplace with custom built-in shelving, plus a deck overlooking the backyard. The gourmet kitchen serves as the centerpiece of the home with a large island, stainless steel appliances, and effortless flow for everyday living and entertaining. The terrace level offers exceptional flexibility with a full bath and direct access to the back patio and private yard, ideal for a guest suite, home office, media room, or gym. Upstairs, the oversized primary suite includes a large walk-in closet and spa-like bath, while the secondary bedrooms are generously sized with ample closet space. A two-car garage and driveway parking add ease and convenience. Low-maintenance living, thoughtful design, and the energy of Downtown Alpharetta all in one exceptional home.

Glen Gardens Estate Market Stats Last 12 months

LOCKER
Contact Us for Info

POSSESSION
Contact Us for Info
HOA FEESinfo
$250 /Monthly

OUTDOOR SPACE
Balcony, Cou
TAXES
$10,123 (2025)

BUILDING AGE
19 Years
BASEMENT FEATURE
Finished, Fi

PRICE PER SQFTinfo
Contact Us for Info

Market Stats

HOA FEESinfo
$250 /Monthly

OUTDOOR SPACE
Balcony, Cou
TAXES
$10,123 (2025)

BUILDING AGE
19 Years
BASEMENT FEATURE
Finished, Fi

PRICE PER SQFTinfo
Contact Us for Info

Amenities

Parking
Parking
-
Locker
Locker
Concierge
Concierge
-
Elevator(s)
Elevator(s)
-
Central AC
Central AC
Check Icon
Pool
Pool
-
Fitness Center
Fitness Center
-
Visitors Parking
Visitors Parking
-

Amenities

Unit
Parking GarageParking Garage
Building

Policies

Pet Allowed
Pet Allowed
-
BBQ Permitted
BBQ Permitted
Sublet Allowed
Sublet Allowed
Short-term Rental Allowed

Unit Price History

DateMLSStatusPrice
Unit Price History for this Listing is not available

Unit Price History

Unit Price History for this Listing is not available

Monthly Payment Calculator

$6,125 / Monthly

All calculations are estimates and provided by HelloCondo.com
for informational purposes only. Actual amounts may vary.

DropDown
$6,125
Est.
Listing Price
Down Payment
Interest Rate
Terms
Listing Price
Down Payment
Interest Rate
Terms

Monthly Payment Calculator

$6,125
Est.
Listing Price
Down Payment
Interest Rate
Terms
Listing Price
Down Payment
Interest Rate
Terms
$6,125 / Monthly

All calculations are estimates and provided by HelloCondo.com for informational purposes only. Actual amounts may vary.

view source
DropDown

Monthly Payment Calculator

Mortgage calculator

Monthly Mortgage: $5,031
DropDown

The Neighborhood: Alpharetta, GA

Get the HelloCondo Newsletter
Real-estate tips, insights, and market reports in your inbox.
Newsletter
  1. Home
  2. /Alpharetta, GA
  3. /12023 Orchid Lane
Nearby Cities
Clinchfield

Buildings

10900 Wittenridge Dr
11750 Dancliff Trce
12455 Broadwell Rd
13300 Morris Rd
1955 Nocturne Dr
1965 Nocturne Dr
1975 Nocturne Dr
50 Canton St
531 S Main St
58 Canton St
Alpharetta Lofts
Bellingrath Commons
Bridgetown Villas
Preserve At Northpointe
Teasley Place
Westside Commons Condominiums
Windward Pointe

Neighborhoods

AtwaterBeecher HillsBen Hill Pines
Berkeley ParkBoltonCapitol GatewayCapitol ViewCastlewoodChattahoochee River ClubChelsea HeightsCollege HeightsCollier HeightsCuster / McDonough / GuiceDowntown DecaturFairway AcresHaynes ManorHeards FerryHorseshoe BendJoylandNiskey Cove

ZIP Codes

300023001230014
3006230110301153014330168301873021730220302333026330268302883031230318303343062330656

Community

5200 at Town CenterAbberley TowneshipAbbotts Bridge Place
Abbotts FallsAbbotts MillAbbotts SquareAcademy ParkAlpha ParkAlpharetta DowntownAlsteadAmberglade CourtArbor NorthArlington PointeAshburyAtleyAtria North PointAurora ParkAvalonAvalon at Sandy SpringsBallantrae
Hellocondo Logo
HelloCondo Is The #1 Condo Search Platform And Real Estate Recommendation Engine. Search, Find And Buy The Perfect Condo And Get Matched With The Best Agents. Finding A Condo Has Never Been So Easy.

HelloCondo is a division of HelloCasa, LLC

FacebookIconInstagramIconXIconRedditIcon

HelloCondo

Find A RealtorTerms of UsePrivacy PolicyCalifornia Privacy NoticeAccessibility PolicyCCPA Notice on CollectionDMCABrowseBlogsNYS Standard Operating ProcedureNYS Fair Housing Notice

Contact

LocationIcon
300 Galleria Pkwy SE, Suite 1500,
Atlanta, GA 30339
PhoneICon
(855) 625-0319
EmailIConhello@hellocondo.com
Contact Us

For Sale

Condos for saleTownhomes for sale
AgentIcon
LocationIcon

HomeSouth Residential, Inc.Mark Bradley4400 North Point Pkwy, Ste. 151Alpharetta, GA 30022

PhoneICon770-545-9095
EmailIConmarkbradley@homesouth.net
© HelloCondo 2026. All Rights Reserved.
