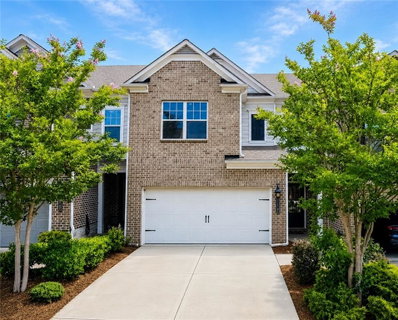
Beautifully maintained 4-bedroom, 2.5-bath townhome nestled in one of the area's most sought-after communities. Ideally located just behind a renowned swim school and within walking distance of shopping, dining, parks, and top-rated schools, this home offers an exceptional combination of comfort and convenience.
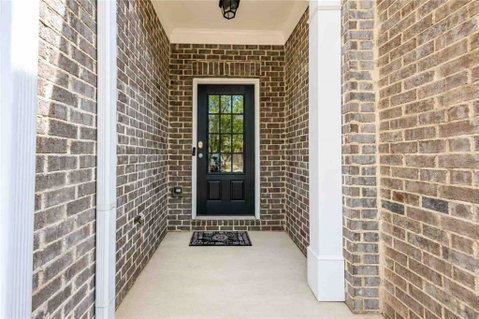
Step inside to a welcoming foyer that opens to a spacious family room and formal dining area. The main level features beautiful hardwood floors and an open-concept layout that is perfect for both everyday living and entertaining. A cozy fireplace and private rear porch create inviting spaces to relax and enjoy time with family and friends.
The gourmet kitchen is equipped with a large center island, granite countertops, 42-inch cabinets, and stainless-steel appliances, providing both style and functionality for any home chef.
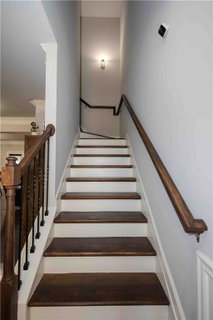
Upstairs, the spacious owner's suite serves as a private retreat, complete with a luxurious bathroom featuring a soaking tub, separate shower, and dual vanities. Three additional bedrooms offer flexibility for family, guests, or a home office.
With its low-maintenance lifestyle, spacious floor plan, quality finishes, and unbeatable location near shopping, restaurants, parks, and excellent schools, this townhome is a fantastic opportunity in a highly desirable neighborhood. Schedule your showing today!
Description
Beautifully maintained 4-bedroom, 2.5-bath townhome nestled in one of the area's most sought-after communities. Ideally located just behind a renowned swim school and within walking distance of shopping, dining, parks, and top-rated schools, this home offers an exceptional combination of comfort and convenience.
Step inside to a welcoming foyer that opens to a spacious family room and formal dining area. The main level features beautiful hardwood floors and an open-concept layout that is perfect for both everyday living and entertaining. A cozy fireplace and private rear porch create inviting spaces to relax and enjoy time with family and friends.
The gourmet kitchen is equipped with a large center island, granite countertops, 42-inch cabinets, and stainless-steel appliances, providing both style and functionality for any home chef.
Upstairs, the spacious owner's suite serves as a private retreat, complete with a luxurious bathroom featuring a soaking tub, separate shower, and dual vanities. Three additional bedrooms offer flexibility for family, guests, or a home office.
With its low-maintenance lifestyle, spacious floor plan, quality finishes, and unbeatable location near shopping, restaurants, parks, and excellent schools, this townhome is a fantastic opportunity in a highly desirable neighborhood. Schedule your showing today!
Beautifully maintained 4-bedroom, 2.5-bath townhome nestled in one of the area's most sought-after communities. Ideally located just behind a renowned swim school and within walking distance of shopping, dining, parks, and top-rated schools, this home offers an exceptional combination of comfort and convenience.
Step inside to a welcoming foyer that opens to a spacious family room and formal dining area. The main level features beautiful hardwood floors and an open-concept layout that is perfect for both everyday living and entertaining. A cozy fireplace and private rear porch create inviting spaces to relax and enjoy time with family and friends.
The gourmet kitchen is equipped with a large center island, granite countertops, 42-inch cabinets, and stainless-steel appliances, providing both style and functionality for any home chef.
Upstairs, the spacious owner's suite serves as a private retreat, complete with a luxurious bathroom featuring a soaking tub, separate shower, and dual vanities. Three additional bedrooms offer flexibility for family, guests, or a home office.
With its low-maintenance lifestyle, spacious floor plan, quality finishes, and unbeatable location near shopping, restaurants, parks, and excellent schools, this townhome is a fantastic opportunity in a highly desirable neighborhood. Schedule your showing today!
Description
Beautifully maintained 4-bedroom, 2.5-bath townhome nestled in one of the area's most sought-after communities. Ideally located just behind a renowned swim school and within walking distance of shopping, dining, parks, and top-rated schools, this home offers an exceptional combination of comfort and convenience.
Step inside to a welcoming foyer that opens to a spacious family room and formal dining area. The main level features beautiful hardwood floors and an open-concept layout that is perfect for both everyday living and entertaining. A cozy fireplace and private rear porch create inviting spaces to relax and enjoy time with family and friends.
The gourmet kitchen is equipped with a large center island, granite countertops, 42-inch cabinets, and stainless-steel appliances, providing both style and functionality for any home chef.
Upstairs, the spacious owner's suite serves as a private retreat, complete with a luxurious bathroom featuring a soaking tub, separate shower, and dual vanities. Three additional bedrooms offer flexibility for family, guests, or a home office.
With its low-maintenance lifestyle, spacious floor plan, quality finishes, and unbeatable location near shopping, restaurants, parks, and excellent schools, this townhome is a fantastic opportunity in a highly desirable neighborhood. Schedule your showing today!
HelloCondo Is The #1 Condo Search Platform And Real Estate Recommendation Engine. Search, Find And Buy The Perfect Condo And Get Matched With The Best Agents. Finding A Condo Has Never Been So Easy.