Listed: $ 600,000 (Sold on: Jun 23, 2026) Days on Market:43
10650 Arlington Point, Alpharetta, GA 30022
BEDS
2
BATHS
4
PARKING
2
SQFT
-
Description
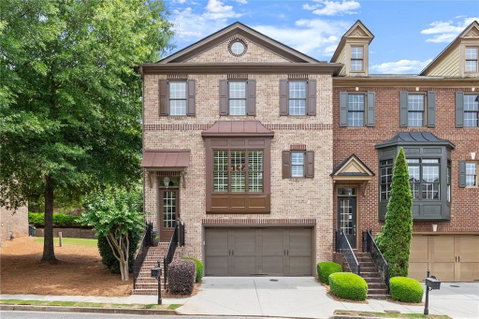
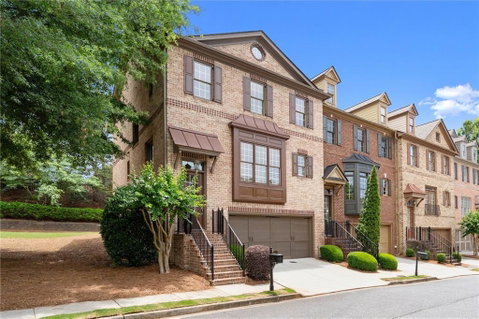
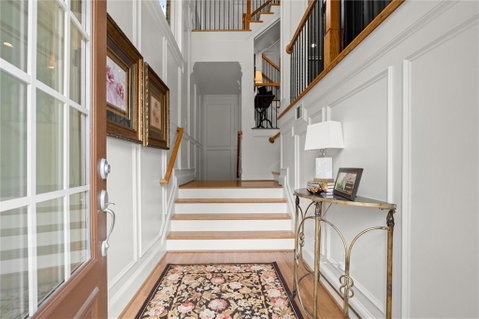
This stunning, approximately 3,100 total sq ft end unit townhome combines architectural elegance with modern amenities. The flowing floorplan boasts an enlarged primary ensuite by design, with a private sitting area, cozy fireplace, custom built-ins and two large walk-in custom closets. The primary bathroom featuring a double vanity, separate shower and soaker tub. The exceptionally large secondary bedroom is ideal for guests or flexible living space. For added convenience, an ample sized laundry room with a sink completes the upper level and this unit features a total of 3.5 bathrooms, plantation shutters and custom window treatments throughout. The main level showcases elevated finishes throughout with custom millwork and soaring ceilings that stay cozy with a fireplace in the main living area. There’s more entertaining potential on the updated composite deck that’s just steps away and adjacent to the neighborhood’s grassy common area. The gourmet, chef’s inspired kitchen features an abundance of exceptionally well maintained custom cabinetry, beautiful stainless-steel appliances, along with a custom built pantry. Enjoy the butler’s pantry and conveniently located office nook alongside the kitchen, perfect for today’s work from home lifestyle. The partially finished terrace level offers a full bathroom providing the new owner with endless creative possibilities. Additional features of the home include: new roof, newly installed water heater, newer appliances and a large two car garage offering extra storage space. The seller is prepared to make this opportunity an easy transition for the right buyer and has already pre inspected the home, making any necessary repairs. HOA covers water, trash, termite, grounds maintenance, maintenance of common area, roof and building insurance. For a chance to secure luxurious living in this great neighborhood with NO RENTAL RESTRICTIONS, please ask about how you can get a 2% lender credit for this home. Enjoy living in a top rated school district that’s minutes from beautiful parks, GA-400, 141, Avalon, The Forum Shops, Halcyon, Downtown Alpharetta and the upcoming Johns Creek Medley.
HelloCondo Is The #1 Condo Search Platform And Real Estate Recommendation Engine. Search, Find And Buy The Perfect Condo And Get Matched With The Best Agents. Finding A Condo Has Never Been So Easy.