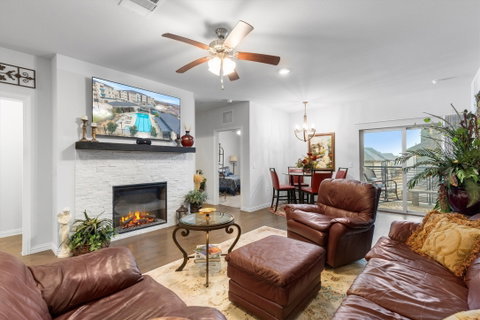
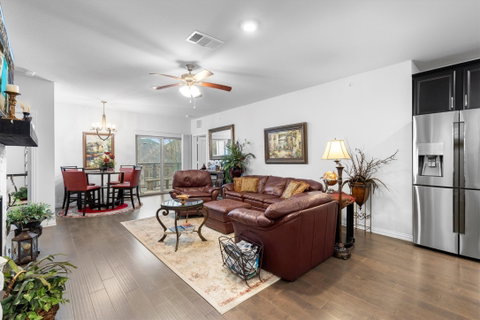
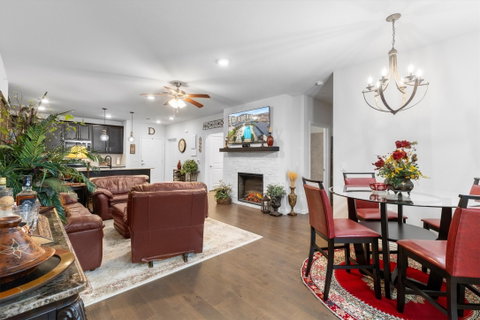
LOCK, LEAVE & LOVE WHERE YOU LIVE! Discover effortless 55+ living, where comfort, convenience & an active lifestyle come together beautifully. Ideally situated on the 2nd floor just steps from the elevator, this spacious 2-bed, 2-bath residence offers an open floor plan, an oversized attached one-car garage & a peaceful setting designed for easy everyday living. The heart of the home is the generous kitchen featuring a large granite island, stylish backsplash, abundant cabinetry & plenty of space for cooking, gathering & entertaining. The kitchen flows seamlessly into the dining & living areas, where a decorative fireplace adds warmth & character. The spacious primary suite feels like a true retreat with a separate sitting area—perfect for a home office, reading nook or additional lounge space—plus dual closets & a spa-inspired ensuite bath with double vanities, soaking tub & separate shower. A second bedroom & full bath provide comfortable space for guests, hobbies or fitness. Step outside to the private, shaded balcony overlooking green space & mature trees with no street or traffic noise. It’s the perfect spot for morning coffee, an evening glass of wine or simply enjoying a little peace and quiet. A generous balcony storage closet provides additional space for seasonal items & more. Beyond your front door, The Gatherings lifestyle truly shines with a resort-style pool, fitness center, pickleball, putting green, grilling stations, community garden, yoga & event lawn, fire pit gathering areas, dog park, resident activities & weekly front-door trash valet. Controlled building access, elevators & professionally maintained common areas make this an ideal lock-and-leave home. This has AN INCREDIBLE FINANCING OPPORTUNITY with assuming the existing loan at an exceptional 2.625% INTEREST RATE, subject to lender approval and assumption requirements. This offers the freedom to lock the door, travel with confidence & come home to a community designed for your next chapter!
Description
LOCK, LEAVE & LOVE WHERE YOU LIVE! Discover effortless 55+ living, where comfort, convenience & an active lifestyle come together beautifully. Ideally situated on the 2nd floor just steps from the elevator, this spacious 2-bed, 2-bath residence offers an open floor plan, an oversized attached one-car garage & a peaceful setting designed for easy everyday living. The heart of the home is the generous kitchen featuring a large granite island, stylish backsplash, abundant cabinetry & plenty of space for cooking, gathering & entertaining. The kitchen flows seamlessly into the dining & living areas, where a decorative fireplace adds warmth & character. The spacious primary suite feels like a true retreat with a separate sitting area—perfect for a home office, reading nook or additional lounge space—plus dual closets & a spa-inspired ensuite bath with double vanities, soaking tub & separate shower. A second bedroom & full bath provide comfortable space for guests, hobbies or fitness. Step outside to the private, shaded balcony overlooking green space & mature trees with no street or traffic noise. It’s the perfect spot for morning coffee, an evening glass of wine or simply enjoying a little peace and quiet. A generous balcony storage closet provides additional space for seasonal items & more. Beyond your front door, The Gatherings lifestyle truly shines with a resort-style pool, fitness center, pickleball, putting green, grilling stations, community garden, yoga & event lawn, fire pit gathering areas, dog park, resident activities & weekly front-door trash valet. Controlled building access, elevators & professionally maintained common areas make this an ideal lock-and-leave home. This has AN INCREDIBLE FINANCING OPPORTUNITY with assuming the existing loan at an exceptional 2.625% INTEREST RATE, subject to lender approval and assumption requirements. This offers the freedom to lock the door, travel with confidence & come home to a community designed for your next chapter!
LOCK, LEAVE & LOVE WHERE YOU LIVE! Discover effortless 55+ living, where comfort, convenience & an active lifestyle come together beautifully. Ideally situated on the 2nd floor just steps from the elevator, this spacious 2-bed, 2-bath residence offers an open floor plan, an oversized attached one-car garage & a peaceful setting designed for easy everyday living. The heart of the home is the generous kitchen featuring a large granite island, stylish backsplash, abundant cabinetry & plenty of space for cooking, gathering & entertaining. The kitchen flows seamlessly into the dining & living areas, where a decorative fireplace adds warmth & character. The spacious primary suite feels like a true retreat with a separate sitting area—perfect for a home office, reading nook or additional lounge space—plus dual closets & a spa-inspired ensuite bath with double vanities, soaking tub & separate shower. A second bedroom & full bath provide comfortable space for guests, hobbies or fitness. Step outside to the private, shaded balcony overlooking green space & mature trees with no street or traffic noise. It’s the perfect spot for morning coffee, an evening glass of wine or simply enjoying a little peace and quiet. A generous balcony storage closet provides additional space for seasonal items & more. Beyond your front door, The Gatherings lifestyle truly shines with a resort-style pool, fitness center, pickleball, putting green, grilling stations, community garden, yoga & event lawn, fire pit gathering areas, dog park, resident activities & weekly front-door trash valet. Controlled building access, elevators & professionally maintained common areas make this an ideal lock-and-leave home. This has AN INCREDIBLE FINANCING OPPORTUNITY with assuming the existing loan at an exceptional 2.625% INTEREST RATE, subject to lender approval and assumption requirements. This offers the freedom to lock the door, travel with confidence & come home to a community designed for your next chapter!
Description
LOCK, LEAVE & LOVE WHERE YOU LIVE! Discover effortless 55+ living, where comfort, convenience & an active lifestyle come together beautifully. Ideally situated on the 2nd floor just steps from the elevator, this spacious 2-bed, 2-bath residence offers an open floor plan, an oversized attached one-car garage & a peaceful setting designed for easy everyday living. The heart of the home is the generous kitchen featuring a large granite island, stylish backsplash, abundant cabinetry & plenty of space for cooking, gathering & entertaining. The kitchen flows seamlessly into the dining & living areas, where a decorative fireplace adds warmth & character. The spacious primary suite feels like a true retreat with a separate sitting area—perfect for a home office, reading nook or additional lounge space—plus dual closets & a spa-inspired ensuite bath with double vanities, soaking tub & separate shower. A second bedroom & full bath provide comfortable space for guests, hobbies or fitness. Step outside to the private, shaded balcony overlooking green space & mature trees with no street or traffic noise. It’s the perfect spot for morning coffee, an evening glass of wine or simply enjoying a little peace and quiet. A generous balcony storage closet provides additional space for seasonal items & more. Beyond your front door, The Gatherings lifestyle truly shines with a resort-style pool, fitness center, pickleball, putting green, grilling stations, community garden, yoga & event lawn, fire pit gathering areas, dog park, resident activities & weekly front-door trash valet. Controlled building access, elevators & professionally maintained common areas make this an ideal lock-and-leave home. This has AN INCREDIBLE FINANCING OPPORTUNITY with assuming the existing loan at an exceptional 2.625% INTEREST RATE, subject to lender approval and assumption requirements. This offers the freedom to lock the door, travel with confidence & come home to a community designed for your next chapter!
HelloCondo Is The #1 Condo Search Platform And Real Estate Recommendation Engine. Search, Find And Buy The Perfect Condo And Get Matched With The Best Agents. Finding A Condo Has Never Been So Easy.