
HeaderIcon
  1. Agent Logo

Explore by Metro

  • Atlanta
  • Baltimore
  • Boston
  • Bronx
  • Brooklyn
  • Chicago
  • Los Angeles
  • Manhattan
  • Miami
  • Nashville
  • North Port
  • Orlando
  • Philadelphia
  • Phoenix
  • Queens
  • San Diego
  • San Jose
  • Tampa
  • Washington
HeaderIcon

Explore By Metro

  • Atlanta
  • Baltimore
  • Boston
  • Bronx
  • Brooklyn
  • Chicago
  • Los Angeles
  • Manhattan
  • Miami
  • Nashville
  • North Port
  • Orlando
  • Philadelphia
  • Phoenix
  • Queens
  • San Diego
  • San Jose
  • Tampa
  • Washington
leftArrowBack to Search
OverviewAmenities & PoliciesFinancialsNeighborhood
Add to favoritesAdd to favorites (hover)
Save
  1. Home
  2. /undefined, undefined
  3. /524 Sequoia Street
leftArrow
Add to favoritesAdd to favorites (hover)
$479,900est. $2,427 MortgageInfo icon
Listed: $ NaN (Sold on: May 19, 2023) Days on Market:

524 Sequoia Street, Allen, TX 75002

BEDS

beds

4

BATHS

baths

3

PARKING

parking

-

SQFT

sqft
2011

Description

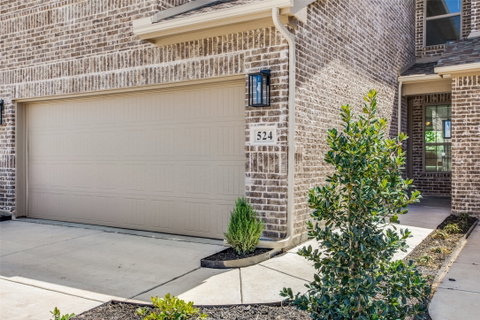
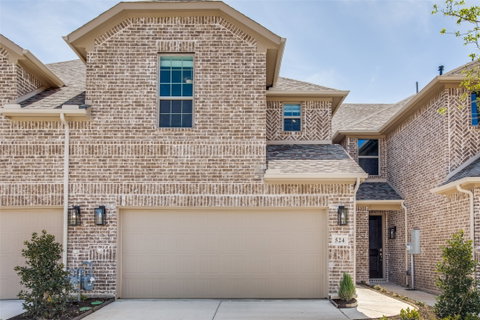
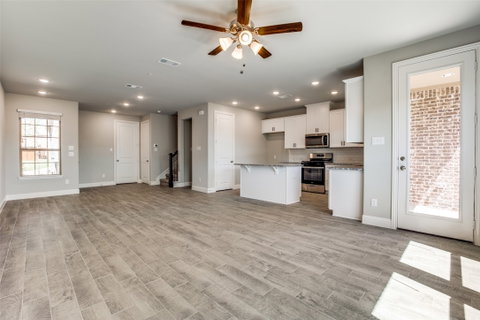
BRAND NEW!!! NEVER LIVED IN! MARCH 2023 COMPLETED WITH FULL BUILDER WARRANTY. APPRAISED AT 525K! Charming North Facing 2 story 4 bed 2.5 bath townhome with a large backyard in the desirable Parkview Lane subdivision with sought after Allen schools & amazing location close to Hwy 121 & 75, Watters Creek, Allen Outlets & Village at Allen. Open floorplan with abundant natural light, spacious living room, beautiful wood-like porcelain tiles & window treatments. Modern Kitchen opens to living room with island, granite countertops, beautiful white cabinets, gas stove, subway tile backsplash & pantry. Spacious Primary suite, master bath with dual sinks, separate vanities with quartz countertops, framed mirror, large shower with bench & walk-in closet. Large backyard perfect for outdoor activities and relaxation, backs open space offering greenery & privacy. Home is steps away from hike & bike trails & close to Ford Park & Pool– take the nearby Cottonwood Creek South Trail directly there!

Description

BRAND NEW!!! NEVER LIVED IN! MARCH 2023 COMPLETED WITH FULL BUILDER WARRANTY. APPRAISED AT 525K! Charming North Facing 2 story 4 bed 2.5 bath townhome with a large backyard in the desirable Parkview Lane subdivision with sought after Allen schools & amazing location close to Hwy 121 & 75, Watters Creek, Allen Outlets & Village at Allen. Open floorplan with abundant natural light, spacious living room, beautiful wood-like porcelain tiles & window treatments. Modern Kitchen opens to living room with island, granite countertops, beautiful white cabinets, gas stove, subway tile backsplash & pantry. Spacious Primary suite, master bath with dual sinks, separate vanities with quartz countertops, framed mirror, large shower with bench & walk-in closet. Large backyard perfect for outdoor activities and relaxation, backs open space offering greenery & privacy. Home is steps away from hike & bike trails & close to Ford Park & Pool– take the nearby Cottonwood Creek South Trail directly there!
listing image
listing image 2
listing image 3
$479,900
est. $2,426.64 MortgageInfo icon
Listed: $ NaN (Sold on: May 19, 2023)
Days on Market:

524 Sequoia Street, Allen, TX 75002

BEDS

4

BATHS

3

PARKING

-

SQFT

2,011

Description

BRAND NEW!!! NEVER LIVED IN! MARCH 2023 COMPLETED WITH FULL BUILDER WARRANTY. APPRAISED AT 525K! Charming North Facing 2 story 4 bed 2.5 bath townhome with a large backyard in the desirable Parkview Lane subdivision with sought after Allen schools & amazing location close to Hwy 121 & 75, Watters Creek, Allen Outlets & Village at Allen. Open floorplan with abundant natural light, spacious living room, beautiful wood-like porcelain tiles & window treatments. Modern Kitchen opens to living room with island, granite countertops, beautiful white cabinets, gas stove, subway tile backsplash & pantry. Spacious Primary suite, master bath with dual sinks, separate vanities with quartz countertops, framed mirror, large shower with bench & walk-in closet. Large backyard perfect for outdoor activities and relaxation, backs open space offering greenery & privacy. Home is steps away from hike & bike trails & close to Ford Park & Pool– take the nearby Cottonwood Creek South Trail directly there!

Description

BRAND NEW!!! NEVER LIVED IN! MARCH 2023 COMPLETED WITH FULL BUILDER WARRANTY. APPRAISED AT 525K! Charming North Facing 2 story 4 bed 2.5 bath townhome with a large backyard in the desirable Parkview Lane subdivision with sought after Allen schools & amazing location close to Hwy 121 & 75, Watters Creek, Allen Outlets & Village at Allen. Open floorplan with abundant natural light, spacious living room, beautiful wood-like porcelain tiles & window treatments. Modern Kitchen opens to living room with island, granite countertops, beautiful white cabinets, gas stove, subway tile backsplash & pantry. Spacious Primary suite, master bath with dual sinks, separate vanities with quartz countertops, framed mirror, large shower with bench & walk-in closet. Large backyard perfect for outdoor activities and relaxation, backs open space offering greenery & privacy. Home is steps away from hike & bike trails & close to Ford Park & Pool– take the nearby Cottonwood Creek South Trail directly there!

Glen Gardens Estate Market Stats Last 12 months

LOCKER
Contact Us for Info

POSSESSION
CloseOfEscro
HOA FEESinfo
$284 /Monthly

OUTDOOR SPACE
Contact Us for Info
TAXES
$1,108 (2026)

BUILDING AGE
3 Years
BASEMENT FEATURE
Contact Us for Info

PRICE PER SQFTinfo
$239

Market Stats

HOA FEESinfo
$284 /Monthly

OUTDOOR SPACE
Contact Us for Info
TAXES
$1,108 (2026)

BUILDING AGE
3 Years
BASEMENT FEATURE
Contact Us for Info

PRICE PER SQFTinfo
$239

Amenities

Parking
Parking
-
Locker
Locker
Concierge
Concierge
-
Elevator(s)
Elevator(s)
-
Central AC
Central AC
Check Icon
Pool
Pool
-
Fitness Center
Fitness Center
-
Visitors Parking
Visitors Parking
-

Amenities

Unit
Parking GarageParking Garage
Building

Policies

Pet Allowed
Pet Allowed
-
BBQ Permitted
BBQ Permitted
Sublet Allowed
Sublet Allowed
Short-term Rental Allowed

Unit Price History

DateMLSStatusPrice
Unit Price History for this Listing is not available

Unit Price History

Unit Price History for this Listing is not available

Monthly Payment Calculator

$2,879 / Monthly

All calculations are estimates and provided by HelloCondo.com
for informational purposes only. Actual amounts may vary.

DropDown
$2,879
Est.
Listing Price
Down Payment
Interest Rate
Terms
Listing Price
Down Payment
Interest Rate
Terms

Monthly Payment Calculator

$2,879
Est.
Listing Price
Down Payment
Interest Rate
Terms
Listing Price
Down Payment
Interest Rate
Terms
$2,879 / Monthly

All calculations are estimates and provided by HelloCondo.com for informational purposes only. Actual amounts may vary.

view source
DropDown

Monthly Payment Calculator

Mortgage calculator

Monthly Mortgage: $2,427
DropDown

The Neighborhood: Allen, TX

Get the HelloCondo Newsletter
Real-estate tips, insights, and market reports in your inbox.
Newsletter
  1. Home
  2. /undefined, undefined
  3. /524 Sequoia Street
Nearby Cities

Neighborhoods

ZIP Codes

Community

15th Street VillageAdriatica Villa DistrictBarcelona
Bel Air Oaks ApartmentsBerkshire PlaceBirminghamBriar Park VillageCanyon Creek Ridge CondominiumsCastlebrook at RidgeviewChase Oaks VillageClear Springs PalceCobblestoneCollin Greene CondominiumsCooper Life at Craig RanchCoronado VillageCottonwood CreekCourts at Sloan CreekEagle RidgeFairway VillasGables at Ohio
Hellocondo Logo
HelloCondo Is The #1 Condo Search Platform And Real Estate Recommendation Engine. Search, Find And Buy The Perfect Condo And Get Matched With The Best Agents. Finding A Condo Has Never Been So Easy.

HelloCondo is a division of HelloCasa, LLC

FacebookIconInstagramIconXIconRedditIcon

HelloCondo

Find A RealtorTerms of UsePrivacy PolicyCalifornia Privacy NoticeAccessibility PolicyCCPA Notice on CollectionDMCABrowseBlogs

Contact

LocationIcon
300 Galleria Pkwy SE, Suite 1500,
Atlanta, GA 30339
PhoneICon
(855) 625-0319
EmailIConhello@hellocondo.com
Contact Us

For Sale

Condos for saleTownhomes for sale
AgentIcon
LocationIcon

RE/MAX Preferred Associates140 W. FM. 1382Ste. 110Cedar Hill TX., 75104

PhoneICon972.293.4550
EmailIConDerek@derekwestley.com
© HelloCondo 2026. All Rights Reserved.