Listed: $ NaN (Sold on: Apr 30, 2025) Days on Market:
332 Regal Drive, Allen, TX 75002
BEDS
3
BATHS
3
PARKING
-
SQFT
1783
Description
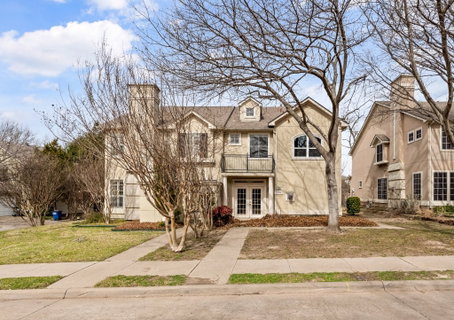
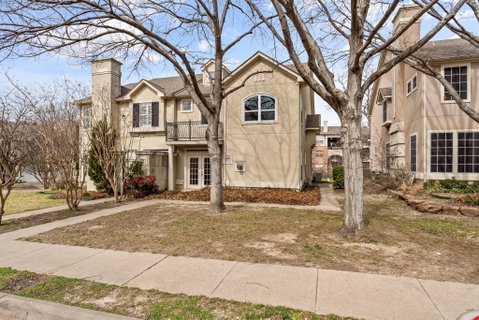
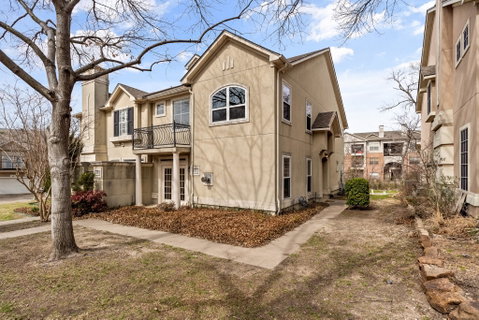
Charming townhome in coveted Allen ISD! Don’t miss this opportunity to own a beautiful 3-bedroom, 2.5-bath townhome in the desirable Park Place subdivision! Featuring an open floor plan, this home boasts a cozy fireplace, stylish French doors leading to a private patio, and a kitchen perfect for entertaining. The kitchen thoughtfully includes a mobile butcher block-style island with ample storage, adding both functionality and flexibility to the space. Updated kitchen (2012), wood flooring and fresh paint (2025) make this home move-in ready! All three bedrooms feature elegant tray ceilings, adding a touch of sophistication and spaciousness. The expansive upstairs primary bedroom includes a large walk-in closet and a bright en-suite bathroom with a soaking tub overlooking serene nature views, double sinks, and a spacious separate shower. Opposite the top floor, you will find two bedrooms and another bathroom. The second bedroom features a large walk-in closet with a window, while the third bedroom is ideal for guests, a home office, or a flex space. The residents of Park Place Townhomes enjoy a community pool and walking and jogging paths as well as front-yard maintenance. The location is convenient, near Watters Creek Village, Allen Premium Outlets, The Village at Allen, and Fairview Town Center. Located within walking distance of highly sought-after Allen ISD schools, this home offers the perfect blend of comfort and convenience. Refrigerator and washer included with an acceptable offer! Don’t wait—schedule your showing today!
Description
Charming townhome in coveted Allen ISD! Don’t miss this opportunity to own a beautiful 3-bedroom, 2.5-bath townhome in the desirable Park Place subdivision! Featuring an open floor plan, this home boasts a cozy fireplace, stylish French doors leading to a private patio, and a kitchen perfect for entertaining. The kitchen thoughtfully includes a mobile butcher block-style island with ample storage, adding both functionality and flexibility to the space. Updated kitchen (2012), wood flooring and fresh paint (2025) make this home move-in ready! All three bedrooms feature elegant tray ceilings, adding a touch of sophistication and spaciousness. The expansive upstairs primary bedroom includes a large walk-in closet and a bright en-suite bathroom with a soaking tub overlooking serene nature views, double sinks, and a spacious separate shower. Opposite the top floor, you will find two bedrooms and another bathroom. The second bedroom features a large walk-in closet with a window, while the third bedroom is ideal for guests, a home office, or a flex space. The residents of Park Place Townhomes enjoy a community pool and walking and jogging paths as well as front-yard maintenance. The location is convenient, near Watters Creek Village, Allen Premium Outlets, The Village at Allen, and Fairview Town Center. Located within walking distance of highly sought-after Allen ISD schools, this home offers the perfect blend of comfort and convenience. Refrigerator and washer included with an acceptable offer! Don’t wait—schedule your showing today!
Listed: $ NaN (Sold on: Apr 30, 2025) Days on Market:
332 Regal Drive, Allen, TX 75002
BEDS
3
BATHS
3
PARKING
-
SQFT
1,783
Description
Charming townhome in coveted Allen ISD! Don’t miss this opportunity to own a beautiful 3-bedroom, 2.5-bath townhome in the desirable Park Place subdivision! Featuring an open floor plan, this home boasts a cozy fireplace, stylish French doors leading to a private patio, and a kitchen perfect for entertaining. The kitchen thoughtfully includes a mobile butcher block-style island with ample storage, adding both functionality and flexibility to the space. Updated kitchen (2012), wood flooring and fresh paint (2025) make this home move-in ready! All three bedrooms feature elegant tray ceilings, adding a touch of sophistication and spaciousness. The expansive upstairs primary bedroom includes a large walk-in closet and a bright en-suite bathroom with a soaking tub overlooking serene nature views, double sinks, and a spacious separate shower. Opposite the top floor, you will find two bedrooms and another bathroom. The second bedroom features a large walk-in closet with a window, while the third bedroom is ideal for guests, a home office, or a flex space. The residents of Park Place Townhomes enjoy a community pool and walking and jogging paths as well as front-yard maintenance. The location is convenient, near Watters Creek Village, Allen Premium Outlets, The Village at Allen, and Fairview Town Center. Located within walking distance of highly sought-after Allen ISD schools, this home offers the perfect blend of comfort and convenience. Refrigerator and washer included with an acceptable offer! Don’t wait—schedule your showing today!
Description
Charming townhome in coveted Allen ISD! Don’t miss this opportunity to own a beautiful 3-bedroom, 2.5-bath townhome in the desirable Park Place subdivision! Featuring an open floor plan, this home boasts a cozy fireplace, stylish French doors leading to a private patio, and a kitchen perfect for entertaining. The kitchen thoughtfully includes a mobile butcher block-style island with ample storage, adding both functionality and flexibility to the space. Updated kitchen (2012), wood flooring and fresh paint (2025) make this home move-in ready! All three bedrooms feature elegant tray ceilings, adding a touch of sophistication and spaciousness. The expansive upstairs primary bedroom includes a large walk-in closet and a bright en-suite bathroom with a soaking tub overlooking serene nature views, double sinks, and a spacious separate shower. Opposite the top floor, you will find two bedrooms and another bathroom. The second bedroom features a large walk-in closet with a window, while the third bedroom is ideal for guests, a home office, or a flex space. The residents of Park Place Townhomes enjoy a community pool and walking and jogging paths as well as front-yard maintenance. The location is convenient, near Watters Creek Village, Allen Premium Outlets, The Village at Allen, and Fairview Town Center. Located within walking distance of highly sought-after Allen ISD schools, this home offers the perfect blend of comfort and convenience. Refrigerator and washer included with an acceptable offer! Don’t wait—schedule your showing today!
HelloCondo Is The #1 Condo Search Platform And Real Estate Recommendation Engine. Search, Find And Buy The Perfect Condo And Get Matched With The Best Agents. Finding A Condo Has Never Been So Easy.