Listed: $ 749,000 (Sold on: Jun 16, 2026) Days on Market:53
12- 415 E Mission Road, Alhambra, CA 91801
BEDS
2
BATHS
3
PARKING
2
SQFT
1540
Description
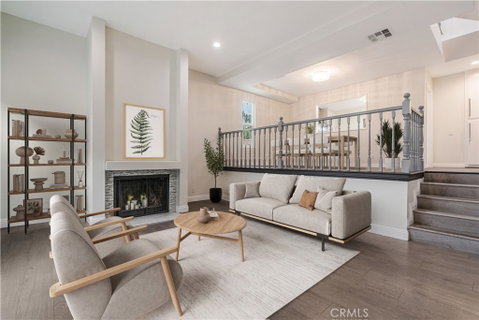
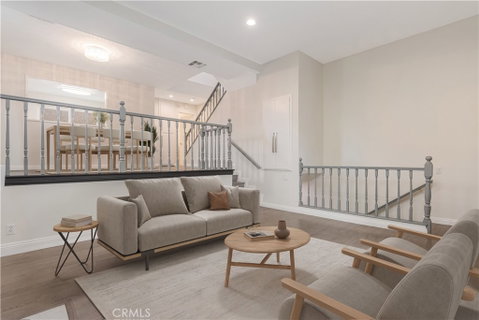
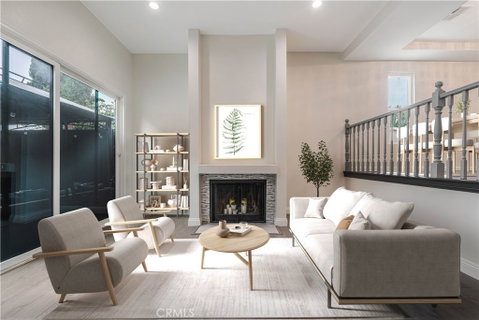
Tucked away within the Mission Townhomes community in Alhambra, this interior multi-level townhouse offers a quiet setting with a well-designed layout and generous living space. With 2 primary bedrooms and 2.5 bathrooms across 1,540 sq.ft., the home provides both comfort and flexibility.
The main living area features high ceilings, creating an open, airy feel filled with natural light. An open floor plan connects the living and dining areas to an updated kitchen with quartz countertops, stainless steel appliances, and ample cabinetry.
Upstairs, both bedrooms are configured as primary suites, each with its own en suite bathroom—ideal for privacy, guests, or a flexible living setup. The main primary suite features vaulted ceilings and dual closets. Additional highlights include recessed lighting, double-pane windows, a skylight, and great storage throughout.
A private enclosed patio with a gazebo offers a comfortable outdoor space for relaxing or entertaining. The attached 2-car garage provides direct access, additional storage, in-unit washer and gas dryer hookups, a newer garage door, and a permitted EV charger hookup. The home also includes an updated water heater.
The Mission Townhomes community includes a gated pool, spa, BBQ area, landscaped walkways, and guest parking. Conveniently located near award winning schools, Main Street dining, shopping, and Almansor Park, this home offers easy access to everyday essentials and local recreation.
Description
Tucked away within the Mission Townhomes community in Alhambra, this interior multi-level townhouse offers a quiet setting with a well-designed layout and generous living space. With 2 primary bedrooms and 2.5 bathrooms across 1,540 sq.ft., the home provides both comfort and flexibility.
The main living area features high ceilings, creating an open, airy feel filled with natural light. An open floor plan connects the living and dining areas to an updated kitchen with quartz countertops, stainless steel appliances, and ample cabinetry.
Upstairs, both bedrooms are configured as primary suites, each with its own en suite bathroom—ideal for privacy, guests, or a flexible living setup. The main primary suite features vaulted ceilings and dual closets. Additional highlights include recessed lighting, double-pane windows, a skylight, and great storage throughout.
A private enclosed patio with a gazebo offers a comfortable outdoor space for relaxing or entertaining. The attached 2-car garage provides direct access, additional storage, in-unit washer and gas dryer hookups, a newer garage door, and a permitted EV charger hookup. The home also includes an updated water heater.
The Mission Townhomes community includes a gated pool, spa, BBQ area, landscaped walkways, and guest parking. Conveniently located near award winning schools, Main Street dining, shopping, and Almansor Park, this home offers easy access to everyday essentials and local recreation.
Listed: $ 749,000 (Sold on: Jun 16, 2026) Days on Market:53
12 -
415 E Mission Road #12, Alhambra, CA 91801
BEDS
2
BATHS
3
PARKING
2
SQFT
1,540
Description
Tucked away within the Mission Townhomes community in Alhambra, this interior multi-level townhouse offers a quiet setting with a well-designed layout and generous living space. With 2 primary bedrooms and 2.5 bathrooms across 1,540 sq.ft., the home provides both comfort and flexibility.
The main living area features high ceilings, creating an open, airy feel filled with natural light. An open floor plan connects the living and dining areas to an updated kitchen with quartz countertops, stainless steel appliances, and ample cabinetry.
Upstairs, both bedrooms are configured as primary suites, each with its own en suite bathroom—ideal for privacy, guests, or a flexible living setup. The main primary suite features vaulted ceilings and dual closets. Additional highlights include recessed lighting, double-pane windows, a skylight, and great storage throughout.
A private enclosed patio with a gazebo offers a comfortable outdoor space for relaxing or entertaining. The attached 2-car garage provides direct access, additional storage, in-unit washer and gas dryer hookups, a newer garage door, and a permitted EV charger hookup. The home also includes an updated water heater.
The Mission Townhomes community includes a gated pool, spa, BBQ area, landscaped walkways, and guest parking. Conveniently located near award winning schools, Main Street dining, shopping, and Almansor Park, this home offers easy access to everyday essentials and local recreation.
Description
Tucked away within the Mission Townhomes community in Alhambra, this interior multi-level townhouse offers a quiet setting with a well-designed layout and generous living space. With 2 primary bedrooms and 2.5 bathrooms across 1,540 sq.ft., the home provides both comfort and flexibility.
The main living area features high ceilings, creating an open, airy feel filled with natural light. An open floor plan connects the living and dining areas to an updated kitchen with quartz countertops, stainless steel appliances, and ample cabinetry.
Upstairs, both bedrooms are configured as primary suites, each with its own en suite bathroom—ideal for privacy, guests, or a flexible living setup. The main primary suite features vaulted ceilings and dual closets. Additional highlights include recessed lighting, double-pane windows, a skylight, and great storage throughout.
A private enclosed patio with a gazebo offers a comfortable outdoor space for relaxing or entertaining. The attached 2-car garage provides direct access, additional storage, in-unit washer and gas dryer hookups, a newer garage door, and a permitted EV charger hookup. The home also includes an updated water heater.
The Mission Townhomes community includes a gated pool, spa, BBQ area, landscaped walkways, and guest parking. Conveniently located near award winning schools, Main Street dining, shopping, and Almansor Park, this home offers easy access to everyday essentials and local recreation.
HelloCondo Is The #1 Condo Search Platform And Real Estate Recommendation Engine. Search, Find And Buy The Perfect Condo And Get Matched With The Best Agents. Finding A Condo Has Never Been So Easy.