HeaderIcon
  1. Agent Logo

Explore by Metro

  • Atlanta
  • Baltimore
  • Boston
  • Bronx
  • Brooklyn
  • Chicago
  • Los Angeles
  • Manhattan
  • Miami
  • Nashville
  • North Port
  • Orlando
  • Philadelphia
  • Phoenix
  • Queens
  • San Diego
  • San Jose
  • Tampa
  • Washington
HeaderIcon

Explore by Metro

  • Atlanta
  • Baltimore
  • Boston
  • Bronx
  • Brooklyn
  • Chicago
  • Los Angeles
  • Manhattan
  • Miami
  • Nashville
  • North Port
  • Orlando
  • Philadelphia
  • Phoenix
  • Queens
  • San Diego
  • San Jose
  • Tampa
  • Washington
leftArrowBack to Search
  1. Home
  2. /
  3. Alhambra, CA
  4. /
  5. 11 S 3rd
Add to favoritesAdd to favorites (hover)
Save
leftArrow
Add to favoritesAdd to favorites (hover)

11 S 3rd

11 S 3rd, Alhambra, CA, 91801

YEAR BUILT

2015

# STORIES

6

# TOTAL UNITS

36

UNIT SIZE RANGE

760-1,920 sqft

Description

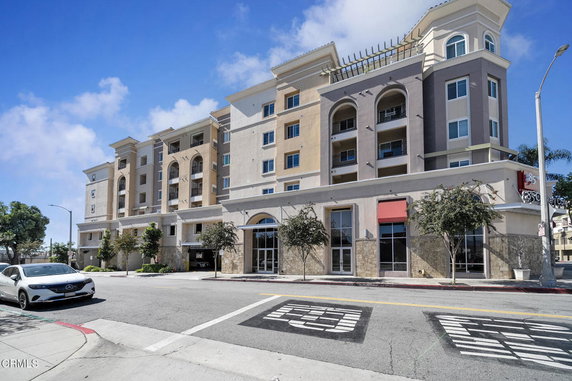
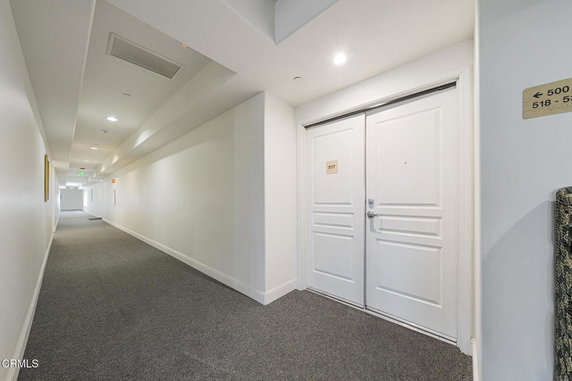
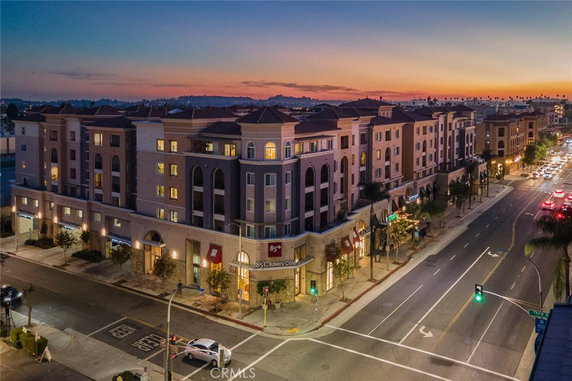
11 S 3rd stands in the heart of Downtown Alhambra, near the intersection of Huntington Drive and San Marino Avenue. This six-story high-rise building features 36 condominium units. The area provides easy access to major freeways, allowing quick travel across Southern California. Constructed in 2015, the building reflects modern design with an eye for comfort. Unit sizes range from 760 to 1,920 square feet, offering one to four-bedroom options. Open-concept layouts allow abundant natural light to enhance living spaces. Residents can enjoy peek-a-boo views of the San Gabriel Mountains from various vantage points. Prices of units range from $752,000 to $975,000. Over the past year, the average closed price was about $615,334, with a lower sale at around $563,000. The average price per square foot comes to $718. Units spend an average of 72 days on the market before selling. Amenities provide a blend of convenience and fun. The building has controlled access for added security and offers a fitness center, recreation room, and meeting spaces. Outdoor areas include a playground, barbecue spots, and picnic areas. Pet restrictions apply, allowing residents to enjoy outdoor activities with their furry friends. Nearby, residents find culinary options like Big 3 Restaurant Inc and Denny's, making dining out easy. Grocery needs can be met at stores like Big T Enterprises. Local landmarks, such as the popular 85C bakery, add to the charm of the neighborhood. Overall, this property combines modern living with a vibrant community atmosphere.

Building ImageMLS ID #CV26140213
Building ImageMLS ID #PW26092120
Building Image
Building ImageView Listing

11 S 3rd

11 S 3rd, Alhambra, CA, 91801

YEAR BUILT

2015

# STORIES

6

# TOTAL UNITS

36

UNIT SIZE RANGE

760-1,920 sqft

Description

11 S 3rd stands in the heart of Downtown Alhambra, near the intersection of Huntington Drive and San Marino Avenue. This six-story high-rise building features 36 condominium units. The area provides easy access to major freeways, allowing quick travel across Southern California. Constructed in 2015, the building reflects modern design with an eye for comfort. Unit sizes range from 760 to 1,920 square feet, offering one to four-bedroom options. Open-concept layouts allow abundant natural light to enhance living spaces. Residents can enjoy peek-a-boo views of the San Gabriel Mountains from various vantage points. Prices of units range from $752,000 to $975,000. Over the past year, the average closed price was about $615,334, with a lower sale at around $563,000. The average price per square foot comes to $718. Units spend an average of 72 days on the market before selling. Amenities provide a blend of convenience and fun. The building has controlled access for added security and offers a fitness center, recreation room, and meeting spaces. Outdoor areas include a playground, barbecue spots, and picnic areas. Pet restrictions apply, allowing residents to enjoy outdoor activities with their furry friends. Nearby, residents find culinary options like Big 3 Restaurant Inc and Denny's, making dining out easy. Grocery needs can be met at stores like Big T Enterprises. Local landmarks, such as the popular 85C bakery, add to the charm of the neighborhood. Overall, this property combines modern living with a vibrant community atmosphere.

Next

Description

11 S 3rd stands in the heart of Downtown Alhambra, near the intersection of Huntington Drive and San Marino Avenue. This six-story high-rise building features 36 condominium units. The area provides easy access to major freeways, allowing quick travel across Southern California. Constructed in 2015, the building reflects modern design with an eye for comfort. Unit sizes range from 760 to 1,920 square feet, offering one to four-bedroom options. Open-concept layouts allow abundant natural light to enhance living spaces. Residents can enjoy peek-a-boo views of the San Gabriel Mountains from various vantage points. Prices of units range from $752,000 to $975,000. Over the past year, the average closed price was about $615,334, with a lower sale at around $563,000. The average price per square foot comes to $718. Units spend an average of 72 days on the market before selling. Amenities provide a blend of convenience and fun. The building has controlled access for added security and offers a fitness center, recreation room, and meeting spaces. Outdoor areas include a playground, barbecue spots, and picnic areas. Pet restrictions apply, allowing residents to enjoy outdoor activities with their furry friends. Nearby, residents find culinary options like Big 3 Restaurant Inc and Denny's, making dining out easy. Grocery needs can be met at stores like Big T Enterprises. Local landmarks, such as the popular 85C bakery, add to the charm of the neighborhood. Overall, this property combines modern living with a vibrant community atmosphere.

11 S 3rd Key Stats Last 12 months

Avg. Listed Price$651,760($699/Sqft.)

Avg. Sale Price$615,334($718/Sqft.)
Year over year list price0.00%

Year over year sale priceUp Arrow 13.95%
Total Listings5 Listed

Total sold3 Sold
Average Days on Market72 days

Average HOA fees per sqft$3 /monthly
Next

Key Stats

Year over year list price0.00%

Year over year sale priceUp Arrow13.95%
Total Listings5 Listed

Total sold3 Sold
Average Days on Market72 days

Average HOA fees per sqft$3 /monthly

Glen Gardens Estate Availability & Demand

Unit Availability

High
High availability buildings list units frequently.

Unit Availability helps to understand how often units in a particular building are listed for sale as compared with the neighborhood average. Units are rarely listed in buildings with low availability.

Unit Demand

Medium
Units in high-demand buildings sell quicker.

Unit Demand is a measure of quickly units in a particular building sell as compared with other buildings in the neighborhood. Units in high-demand buildings sell more quickly.

For Sale 0 For Sale

11 S 3rd Sold Listings

UnitSize (sqft)BedsBathsDays On MarketDateStatusPrice
Unit 53153176312332026-07-29
MLS#: CV26140213
Closed$563,000
Unit 226226780121212026-07-22
MLS#: WS26061703
Closed$588,000
Unit 228228105023622026-06-04
MLS#: CV26072178
Closed$695,000
Unit 20320380012502024-09-20
MLS#: WS24158274
Closed$539,999
Unit 203
203

1 Beds

2 Baths

800 sqft


DateStatusPrice
2024-09-20Closed$539,999
MLS#: WS24158274
Days On Market50
Unit 226
226

1 Beds

2 Baths

780 sqft


DateStatusPrice
2026-07-22Closed$588,000
MLS#: WS26061703
Days On Market121
Unit 228
228

2 Beds

3 Baths

1050 sqft


DateStatusPrice
2026-06-04Closed$695,000
MLS#: CV26072178
Days On Market62
Unit 531
531

1 Beds

2 Baths

763 sqft


DateStatusPrice
2026-07-29Closed$563,000
MLS#: CV26140213
Days On Market33
View Complete Unit Listing HistorySource By: CRMLS

Amenities

Experience a vibrant lifestyle in this condo building. Walk along the well-maintained sidewalks and enjoy the fresh air. The community has a fantastic fitness center for your workout needs. For relaxation, unwind at the recreation room or host gatherings in the meeting room. Families with children will appreciate the playground, providing safe fun for little ones. Weekend barbecues are a joy at the outdoor cooking area. There's also a picnic area perfect for sunny days. Pet lovers will be delighted that pets are allowed, making this building a truly welcoming home for everyone. Enjoy peace of mind with controlled access and security features that keep you safe.

Next

Amenities Description

Experience a vibrant lifestyle in this condo building. Walk along the well-maintained sidewalks and enjoy the fresh air. The community has a fantastic fitness center for your workout needs. For relaxation, unwind at the recreation room or host gatherings in the meeting room. Families with children will appreciate the playground, providing safe fun for little ones. Weekend barbecues are a joy at the outdoor cooking area. There's also a picnic area perfect for sunny days. Pet lovers will be delighted that pets are allowed, making this building a truly welcoming home for everyone. Enjoy peace of mind with controlled access and security features that keep you safe.

Parking
Parking
Locker
Locker
Concierge
Concierge
Elevator(s)
Elevator(s)
Central AC
Central AC
Pool
Pool
Fitness Center
Fitness Center
-
Visitors Parking
Visitors Parking
Next

Amenities

PetsAllowed

PetsAllowed

Barbecue

Barbecue

Security

Security

Security System

Security System

Security Guard

Security Guard

Clubhouse

Clubhouse

Storage

Storage

Smoke Detector(s)

Smoke Detector(s)

Handicap Parking

Handicap Parking

Policies

The condo building maintains a friendly environment with clear policies. You will need to follow specific rules, so be sure to ask about them. If you have pets, know that there are pet restrictions in place, ensuring a harmonious living space for all residents. Enjoy living in a well-managed community where dues are paid monthly, covering essential services like trash, maintenance, and water. Finding a home here ensures that you have all the comforts needed for an easy-going lifestyle.

Next

Amenities Description

The condo building maintains a friendly environment with clear policies. You will need to follow specific rules, so be sure to ask about them. If you have pets, know that there are pet restrictions in place, ensuring a harmonious living space for all residents. Enjoy living in a well-managed community where dues are paid monthly, covering essential services like trash, maintenance, and water. Finding a home here ensures that you have all the comforts needed for an easy-going lifestyle.

Pet Allowed
Pet Allowed
BBQ Permitted
BBQ Permitted
Sublet Allowed
Sublet Allowed
Short-term Rental Allowed

Compare with Buildings in the Neighbourhood (Last 12 Months)

Compare building's average price/sq. ft. and HOA fees/sq. ft. to buildings nearby

Building NameAvg price per square footAVG HOA FEE per square foot (Monthly)
11 S 3rd$718/sqft.$3 /sqft.
11 S 3rd St$662/sqft.$3 /sqft.
11 S 3rd Street$675/sqft.$3 /sqft.
408 W Main Street$612/sqft.$5 /sqft.
408 W Main St$612/sqft.$5 /sqft.
428 W Main Street$584/sqft.$5 /sqft.

Nearby Schools

Alhambra High School

A
Public|Grades 9–12
101 S 2nd St|0.08 miles away

Angel's Montessori Preschool

--
Private|Grades PK–KG
150 N Garfield Ave|0.31 miles away

Foothill Preparatory School

--
Private|Grades 9–12
101 S Atlantic Blv...|0.34 miles away

William Northrup Elementary School

B-
Public|Grades KG–8
409 S Atlantic Blv...|0.54 miles away

Garfield Elementary School

B
Public|Grades KG–8
110 W McLean St|0.58 miles away

All Souls Catholic School

--
Private|Grades PK–6
29 S Electric Ave|0.6 miles away
Next

Schools

arrow rightWhat to know about schoolsarrow right
Next

Description

Alhambra High School

A
Public|Grades 9–12
101 S 2nd St|Less than 1 Mile Away

Angel's Montessori Preschool

--
Private|Grades PK–KG
150 N Garfield Ave|Less than 1 Mile Away

Foothill Preparatory School

--
Private|Grades 9–12
101 S Atlantic Blv...|Less than 1 Mile Away

William Northrup Elementary School

B-
Public|Grades KG–8
409 S Atlantic Blv...|Less than 1 Mile Away

Garfield Elementary School

B
Public|Grades KG–8
110 W McLean St|Less than 1 Mile Away

All Souls Catholic School

--
Private|Grades PK–6
29 S Electric Ave|Less than 1 Mile Away

Independence High (Alternative)

--
Public|Grades 9–12
20 S Marengo Ave|Less than 1 Mile Away

Century High School

--
Public|Grades 9–12
20 S Marengo Ave|Less than 1 Mile Away

Lily's Garden Preschool and Kindergarten

--
Private|Grades PK–T1
616 S Chapel Ave|Less than 1 Mile Away

Park Elementary School

B+
Public|Grades KG–8
301 N Marengo Ave|Less than 1 Mile Away

Granada Elementary School

C
Public|Grades KG–8
100 S Granada Ave|Less than 1 Mile Away

Emmaus Lutheran School

--
Private|Grades PK–8
840 S Almansor St|Less than 1 Mile Away

Baldwin Elementary School

A-
Public|Grades KG–8
900 S Almansor St|Less than 1 Mile Away

Little Acorn Montessori Academy

--
Private|Grades PK–TKG
1957 W Huntington ...|Less than 1 Mile Away

Oneonta Montessori School

--
Private|Grades PK–6
2221 Poplar Blvd|1.03 Miles Away

St Therese Carmelite School

--
Private|Grades KG–8
1106 E Alhambra Rd|1.10 Miles Away

Ramona Elementary School

B+
Public|Grades KG–8
509 W Norwood Pl|1.16 Miles Away

San Gabriel High School

B+
Public|Grades 9–12
801 S Ramona St|1.24 Miles Away

Options for Youth San Gabriel

D+
Public|Grades 7–12
215 S Mission Dr|1.24 Miles Away

Growing Time Montessori School

--
Private|Grades PK–KG
248 S Mission Dr|1.27 Miles Away

San Gabriel Mission Elementary School

--
Private|Grades KG–8
416 S Mission Dr|1.32 Miles Away

Marguerita Elementary School

B
Public|Grades KG–8
1603 S Marguerita ...|1.33 Miles Away

Almansor Academy (Institute for Redesign of Learni

--
Private|Grades 1–12
1955 Fremont Ave|1.42 Miles Away

Emery Park School

B-
Public|Grades KG–8
2821 W Commonwealt...|1.44 Miles Away

Ramona Convent Secondary School

--
Private|Grades 9–12
1701 W Ramona Rd|1.45 Miles Away

Marengo Elementary School

A
Public|Grades KG–5
1400 Marengo Ave|1.47 Miles Away

South Pasadena Middle School

A
Public|Grades 6–8
1500 Fair Oaks Ave|1.51 Miles Away

Coolidge Elementary School

B+
Public|Grades KG–5
421 N Mission Dr|1.51 Miles Away

Southwestern Academy

--
Private|Grades 6–12
2800 Monterey Rd|1.53 Miles Away

Grace Garden Preschool

--
Private|Grades PK–KG
1423 New Ave|1.59 Miles Away

Alpha-Shen Preschool & Kindergarten

--
Private|Grades PK–KG
618 N Moore Ave|1.64 Miles Away

Sierra Vista Elementary

B-
Public|Grades KG–6
4342 Alpha St|1.66 Miles Away

South Pasadena High School

A+
Public|Grades 9–12
1401 Fremont Ave|1.74 Miles Away

Holy Family Catholic School

--
Private|Grades KG–8
1301 Rollin St|1.75 Miles Away

Mark Keppel High School

A
Public|Grades 9–12
501 E Hellman Ave|1.76 Miles Away

McKinley Elementary School

B+
Public|Grades KG–5
1425 Manley Dr|1.78 Miles Away

Granada Park United Methodist Church Nursery School and Kindergarten

--
Private|Grades PK–TKG
1850 W Hellman Ave|1.81 Miles Away

Washington Elementary School

B+
Public|Grades KG–5
300 N San Marino A...|1.82 Miles Away

Del Mar High School

--
Public|Grades 10–12
312 S Del Mar Ave|1.82 Miles Away

St James Parish Day School & Kindergarten

--
Private|Grades PK–TKG
1325 Monterey Rd|1.85 Miles Away

William L. Valentine Elementary School

A+
Public|Grades KG–5
1650 Hntngtn Dr|1.86 Miles Away

Fremont Elementary School

B
Public|Grades KG–8
2001 Elm St|1.94 Miles Away

Henry E. Huntington Middle School

A
Public|Grades 6–8
1700 Hntngtn Dr|1.95 Miles Away

Transit

Alamansor St & Los Higos St

0.9 miles away|18 min walk

Almansor St & Corto St

0.78 miles away|15 min walk

Atlantic / 2nd

0.68 miles away|14 min walk

Atlantic / Alhambra

0.46 miles away|9 min walk

Atlantic / Commonwealth

0.43 miles away|9 min walk

Atlantic / Emerson

1.85 miles away|36 min walk
Next

Transit

arrow rightWhat to know about transitarrow right
Next

Description

Alamansor St & Los Higos St

0.9 miles away|18 min walk

Almansor St & Corto St

0.78 miles away|15 min walk

Atlantic / 2nd

0.68 miles away|14 min walk

Atlantic / Alhambra

0.46 miles away|9 min walk

Atlantic / Commonwealth

0.43 miles away|9 min walk

Atlantic / Emerson

1.85 miles away|36 min walk

Atlantic / Emerson Lo

1.9 miles away|37 min walk

Atlantic / Garfield

0.87 miles away|17 min walk

Atlantic / Glendon

1.32 miles away|26 min walk

Atlantic / Hellman

1.64 miles away|32 min walk

Atlantic / Main

0.25 miles away|5 min walk

Atlantic / Mission

0.6 miles away|12 min walk

Atlantic / San Marino

0.73 miles away|14 min walk

Atlantic / Spruce

0.69 miles away|14 min walk

Atlantic / Valley

1.08 miles away|21 min walk

Atlantic / Woodward

0.26 miles away|6 min walk

Bay St & Garfield Ave

0.29 miles away|6 min walk

Chapel Ave & Bay St

0.46 miles away|9 min walk

Chapel Ave & Main St

0.46 miles away|9 min walk

Chapel Ave & Woodward Ave

0.51 miles away|10 min walk

Commonwealth Ave & 2nd St

0.23 miles away|5 min walk

Commonwealth Ave & 4th St

0.2 miles away|4 min walk

Commonwealth Ave & Atlantic Blvd

0.43 miles away|9 min walk

Commonwealth Ave & Fremont Ave

1.28 miles away|25 min walk

Commonwealth Ave & Marengo Ave

0.76 miles away|15 min walk

Commonwealth Ave & Raymond Ave

0.91 miles away|18 min walk

Del Mar / Valley

2 miles away|39 min walk

E Emerson Avenue and N Alhambra Avenue

1.99 miles away|39 min walk

E Emerson Avenue and N Garfield Avenue

1.9 miles away|37 min walk

E Hellman Avenue and N Garfield Avenue

1.67 miles away|32 min walk

Emerson and Garfield

1.91 miles away|37 min walk

Emerson and Nicholson Ave

1.95 miles away|38 min walk

Fair Oaks / Mission

1.94 miles away|38 min walk

Fair Oaks / Monterey

1.74 miles away|34 min walk

Fair Oaks / Rollin

1.59 miles away|31 min walk

Fair Oaks / Spruce

1.44 miles away|28 min walk

Fremont / Alhambra

1.3 miles away|25 min walk

Fremont Ave & Commonwealth Ave

1.31 miles away|26 min walk

Fremont Ave & Mission Rd

1.52 miles away|30 min walk

Fremont Ave & Orange St

1.37 miles away|27 min walk

Fremont Ave & Valley Blvd

1.63 miles away|32 min walk

Fremont / Commonwealth

1.28 miles away|25 min walk

Fremont / Glendon

1.8 miles away|35 min walk

Fremont / Huntington

1.45 miles away|28 min walk

Fremont / Main

1.25 miles away|24 min walk

Fremont / Maple

1.38 miles away|27 min walk

Fremont / Mission

1.51 miles away|29 min walk

Fremont / Orange

1.37 miles away|27 min walk

Fremont / Poplar

1.25 miles away|24 min walk

Fremont / Ross

1.9 miles away|37 min walk

The Neighbourhood: 11 S 3rd

Similar Buildings Nearby

Add to favoritesAdd to favorites (hover)
11 S 3rd, 517
11 S 3rd, 517, ALHAMBRA
Click to see listings
Add to favoritesAdd to favorites (hover)
11 S 3rd, 503
11 S 3rd, 503, ALHAMBRA
Click to see listings
Add to favoritesAdd to favorites (hover)
11 S 3rd Street
11 S 3rd Street, Alhambra, CA
Click to see listings
Add to favoritesAdd to favorites (hover)
600 N Atlantic Blvd
600 N Atlantic Blvd, Monterey Park, CA
Click to see listings
Add to favoritesAdd to favorites (hover)
11 S 3rd, 517
11 S 3rd, 517, ALHAMBRA
Click to see listings
Add to favoritesAdd to favorites (hover)
11 S 3rd, 503
11 S 3rd, 503, ALHAMBRA
Click to see listings
Add to favoritesAdd to favorites (hover)
11 S 3rd Street
11 S 3rd Street, Alhambra, CA
Click to see listings

11 S 3rd Demographics

This neighborhood indicates a good mix of people which makes it a good place for families. About 13.67% are children aged 0–14, 19.43% are young adults between 15–29, 23.87% are adults aged 30–44, 20.39% are in the 45–59 range and 22.64% are seniors aged 60 and above. Commuting options are also varying where 82.16% of residents relying on driving, while others prefer public transit around 3.1%, walking around 2.9%, biking around 0.2%, allowing residents to choose travel modes that best fit their daily routines. Most homes in the area are with 72.45% of units are rented and 27.55% are owner occupied. The neighborhood offers different household types. About 32.27% are single family homes and 7.36% are multi family units. Around 25.58% are single-person households, while 74.42% are multi person households. This mix works well for families, roommates, and individuals. Education levels in the neighborhood vary widely where 25.02% of residents have bachelor’s degrees. Around 21.86% have high school or college education. Another 7.6% hold diplomas while 13.63% have completed postgraduate studies. The remaining are 31.89% with other types of qualifications.

Next

Demographics Description

This neighborhood indicates a good mix of people which makes it a good place for families. About 13.67% are children aged 0–14, 19.43% are young adults between 15–29, 23.87% are adults aged 30–44, 20.39% are in the 45–59 range and 22.64% are seniors aged 60 and above. Commuting options are also varying where 82.16% of residents relying on driving, while others prefer public transit around 3.1%, walking around 2.9%, biking around 0.2%, allowing residents to choose travel modes that best fit their daily routines. Most homes in the area are with 72.45% of units are rented and 27.55% are owner occupied. The neighborhood offers different household types. About 32.27% are single family homes and 7.36% are multi family units. Around 25.58% are single-person households, while 74.42% are multi person households. This mix works well for families, roommates, and individuals. Education levels in the neighborhood vary widely where 25.02% of residents have bachelor’s degrees. Around 21.86% have high school or college education. Another 7.6% hold diplomas while 13.63% have completed postgraduate studies. The remaining are 31.89% with other types of qualifications.

Age Demographics

13.67% (0 - 14 years old)

19.43% (15 - 29 years old)

23.87% (30 - 44 years old)

20.39% (45 - 59 years old)

22.64% (60+ years old)

Commute

3.1%

Transit

2.9%

Walk

82.16%

Drive

0.2%

Bike

Housing Ownership

27.55%

Owner Occupied

72.45%

Rental Units

Household Types

32.27%

Single Family

7.36%

Multi Family

25.58%

Single Person

74.42%

Multi Person

Education

Bachelors Degree25.02%
High School College21.86%
Diploma7.6%
Post Graduate13.63%
Others31.89%
Next

Education

Diploma7.6%
Post Graduate13.63%
Others31.89%
Get the HelloCondo Newsletter
Real-estate tips, insights, and market reports in your inbox.
Newsletter
  1. Home
  2. /Alhambra, CA
  3. /
    11 S 3rd
Nearby Cities
Foothill Ranch
Buildings
109 N 4th Street
11 S 3rd St
11 S 3rd Street
111 N 2nd St
200 N 5th St
30 N 3rd Street
408 W Main St
408 W Main Street
428 W Main Street
580 W Main St
580 W Main Street
68 E Bay State St
83 E Commonwealth Ave
88 E Bay State St
88 E Bay State Street
Concerta Residence
Woodward Manor
Neighborhoods
Bristol / WarnerCastawaysMedia District
Pacific HillsPico-LowellSeacliffSerrano HighlandsShadow HillsShadow RunShorecliffs Beach ClubSouth AnaheimSparrow HillSummer WalkUniversity Park EstatesValley VillageVermont SlausonVeterans AdministrationVilla MiraWestsideWindsor Square
ZIP Codes
900079001390028
9005790065902419025490265905049070190802908409100191103912079121091301913169262792863
Community
100 Hurlbut Street1000 Fairview Avenue1004 W Duarte Road
10045 Lower Azusa Road1006 Arcadia Avenue1018 W Duarte Road1020 W Huntington Drive1022 Arcadia Avenue1024 Fairview Avenue103 Esperanza Avenue1031 Holly Avenue1037 Arroyo Verde Road1044 E Orange Grove Boulevard105 N Almansor Street106 N Meridith Avenue106 Peppertree Lane108 W Maple Street1082 Cordova Street1088 Sunset Boulevard1105 N Stoneman Avenue
HelloCondo Logo
HelloCondo Logo
HelloCondo Is The #1 Condo Search Platform And Real Estate Recommendation Engine. Search, Find And Buy The Perfect Condo And Get Matched With The Best Agents. Finding A Condo Has Never Been So Easy.

HelloCondo is a division of HelloCasa, LLC

FacebookIconInstagramIconXIconRedditIcon

HelloCondo

Find A RealtorTerms of UsePrivacy PolicyCalifornia Privacy NoticeAccessibility PolicyCCPA Notice on CollectionDMCABrowseBlogsNYS Standard Operating ProcedureNYS Fair Housing Notice

Contact

LocationIcon
300 Galleria Pkwy SE, Suite 1500,
Atlanta, GA 30339
PhoneICon
(855) 625-0319
EmailIConhello@hellocondo.com
Contact Us

For Sale

Condos for saleTownhomes for sale
AgentIcon
LocationIcon

Pabst Premier Properties

John Pabst (DRE# 01014143)

125 S. Highway 101,Solana Beach, CA

92075

PhoneICon760-645-8050
EmailIConJohn@pabstpremierproperties.com
© HelloCondo 2026. All Rights Reserved.