
HeaderIcon
  1. Agent Logo

Explore by Metro

  • Atlanta
  • Baltimore
  • Boston
  • Bronx
  • Brooklyn
  • Chicago
  • Los Angeles
  • Manhattan
  • Miami
  • Nashville
  • North Port
  • Orlando
  • Philadelphia
  • Phoenix
  • Queens
  • San Diego
  • San Jose
  • Tampa
  • Washington
HeaderIcon

Explore By Metro

  • Atlanta
  • Baltimore
  • Boston
  • Bronx
  • Brooklyn
  • Chicago
  • Los Angeles
  • Manhattan
  • Miami
  • Nashville
  • North Port
  • Orlando
  • Philadelphia
  • Phoenix
  • Queens
  • San Diego
  • San Jose
  • Tampa
  • Washington
leftArrowBack to Search
OverviewAmenities & PoliciesFinancialsNeighborhood
Add to favoritesAdd to favorites (hover)
Save
  1. Home
  2. /Algonquin, IL
  3. /2704 - 2704 Bay View Circle
leftArrow
Add to favoritesAdd to favorites (hover)
$370,000est. $1,871 MortgageInfo icon
Listed: $ 370,000 (Sold on: Jun 1, 2026) Days on Market:60

2704- 2704 Bay View Circle, Algonquin, IL 60102

BEDS

beds

3

BATHS

baths

4

PARKING

parking

2

SQFT

sqft
1705

Description

Step inside to an open-concept layout that seamlessly connects the living, dining, and kitchen areas, creating the perfect space for both everyday living and entertaining. Thoughtfully designed and tastefully decorated, this home offers a fresh, modern feel with functional flow throughout. Featuring 3 spacious bedrooms, 2 full baths, and 2 half baths, a full-finished English Style basement allows plenty of room for everyone to live comfortably. The layout is ideal for both privacy and gathering, with flexible spaces that can adapt to your lifestyle. Out back, unwind in your tranquil backyard surrounded by mature trees, offering a peaceful retreat for morning coffee, evening relaxation, or hosting guests in a natural, private setting. Location is everything - and this home delivers! You're just minutes from: Algonquin Commons for shopping, dining, and entertainment. Randall Road Corridor with endless retail and restaurant options. Towne Park for outdoor recreation and community events. Highly rated schools in Community Unit School District 300! This is a rare opportunity to enjoy a well-appointed home in a prime location close to everything - while still having your own peaceful escape right at home. Don't miss your chance to make this one yours!

Description

Step inside to an open-concept layout that seamlessly connects the living, dining, and kitchen areas, creating the perfect space for both everyday living and entertaining. Thoughtfully designed and tastefully decorated, this home offers a fresh, modern feel with functional flow throughout. Featuring 3 spacious bedrooms, 2 full baths, and 2 half baths, a full-finished English Style basement allows plenty of room for everyone to live comfortably. The layout is ideal for both privacy and gathering, with flexible spaces that can adapt to your lifestyle. Out back, unwind in your tranquil backyard surrounded by mature trees, offering a peaceful retreat for morning coffee, evening relaxation, or hosting guests in a natural, private setting. Location is everything - and this home delivers! You're just minutes from: Algonquin Commons for shopping, dining, and entertainment. Randall Road Corridor with endless retail and restaurant options. Towne Park for outdoor recreation and community events. Highly rated schools in Community Unit School District 300! This is a rare opportunity to enjoy a well-appointed home in a prime location close to everything - while still having your own peaceful escape right at home. Don't miss your chance to make this one yours!
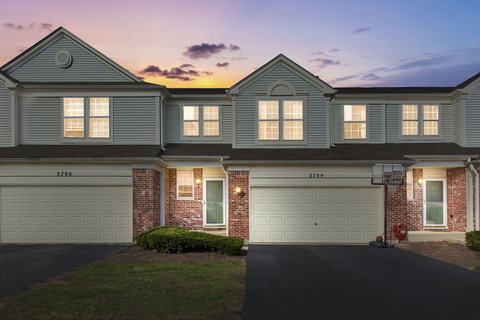
listing image
2704 -
$370,000
est. $1,870.92 MortgageInfo icon
Listed: $ 370,000 (Sold on: Jun 1, 2026)
Days on Market:60

2704 -

2704 Bay View Circle #2704, Algonquin, IL 60102

BEDS

3

BATHS

4

PARKING

2

SQFT

1,705

Description

Step inside to an open-concept layout that seamlessly connects the living, dining, and kitchen areas, creating the perfect space for both everyday living and entertaining. Thoughtfully designed and tastefully decorated, this home offers a fresh, modern feel with functional flow throughout. Featuring 3 spacious bedrooms, 2 full baths, and 2 half baths, a full-finished English Style basement allows plenty of room for everyone to live comfortably. The layout is ideal for both privacy and gathering, with flexible spaces that can adapt to your lifestyle. Out back, unwind in your tranquil backyard surrounded by mature trees, offering a peaceful retreat for morning coffee, evening relaxation, or hosting guests in a natural, private setting. Location is everything - and this home delivers! You're just minutes from: Algonquin Commons for shopping, dining, and entertainment. Randall Road Corridor with endless retail and restaurant options. Towne Park for outdoor recreation and community events. Highly rated schools in Community Unit School District 300! This is a rare opportunity to enjoy a well-appointed home in a prime location close to everything - while still having your own peaceful escape right at home. Don't miss your chance to make this one yours!

Description

Step inside to an open-concept layout that seamlessly connects the living, dining, and kitchen areas, creating the perfect space for both everyday living and entertaining. Thoughtfully designed and tastefully decorated, this home offers a fresh, modern feel with functional flow throughout. Featuring 3 spacious bedrooms, 2 full baths, and 2 half baths, a full-finished English Style basement allows plenty of room for everyone to live comfortably. The layout is ideal for both privacy and gathering, with flexible spaces that can adapt to your lifestyle. Out back, unwind in your tranquil backyard surrounded by mature trees, offering a peaceful retreat for morning coffee, evening relaxation, or hosting guests in a natural, private setting. Location is everything - and this home delivers! You're just minutes from: Algonquin Commons for shopping, dining, and entertainment. Randall Road Corridor with endless retail and restaurant options. Towne Park for outdoor recreation and community events. Highly rated schools in Community Unit School District 300! This is a rare opportunity to enjoy a well-appointed home in a prime location close to everything - while still having your own peaceful escape right at home. Don't miss your chance to make this one yours!

Glen Gardens Estate Market Stats Last 12 months

LOCKER
Contact Us for Info

POSSESSION
Closing
HOA FEESinfo
$255 /Monthly

OUTDOOR SPACE
Contact Us for Info
TAXES
$6,554 (2024)

BUILDING AGE
26 Years
BASEMENT FEATURE
Finished, Fu

PRICE PER SQFTinfo
$217

Market Stats

HOA FEESinfo
$255 /Monthly

OUTDOOR SPACE
Contact Us for Info
TAXES
$6,554 (2024)

BUILDING AGE
26 Years
BASEMENT FEATURE
Finished, Fu

PRICE PER SQFTinfo
$217

Amenities

Parking
Parking
Check Icon
Locker
Locker
Concierge
Concierge
-
Elevator(s)
Elevator(s)
-
Central AC
Central AC
Check Icon
Pool
Pool
-
Fitness Center
Fitness Center
-
Visitors Parking
Visitors Parking
-

Amenities

Unit
ParkingParking
Parking GarageParking Garage
Building

Policies

Pet Allowed
Check
Pet Allowed Info icon
Check Icon
BBQ Permitted
BBQ Permitted
Sublet Allowed
Sublet Allowed
Short-term Rental Allowed

Unit Price History

DateMLSStatusPrice
Jun 2026MLS#: 12607160Closed$370,000
Oct 2020MLS#: 10826836Closed$235,000
Feb 2012MLS#: 07948726Closed$152,500
May 2013MLS#: 08298598Closed$157,000

Unit Price History

$370,000

Closed

Jun 2026MLS#: 12607160

$235,000

Closed

Oct 2020MLS#: 10826836

$152,500

Closed

Feb 2012MLS#: 07948726

Unit Price History

$370,000

Closed

Jun 2026MLS#: 12607160

$235,000

Closed

Oct 2020MLS#: 10826836

$152,500

Closed

Feb 2012MLS#: 07948726

$157,000

Closed

May 2013MLS#: 08298598

$150,000

Closed

Mar 2011MLS#: 07645446

Monthly Payment Calculator

$2,742 / Monthly

All calculations are estimates and provided by HelloCondo.com
for informational purposes only. Actual amounts may vary.

DropDown
$2,742
Est.
Listing Price
Down Payment
Interest Rate
Terms
Listing Price
Down Payment
Interest Rate
Terms

Monthly Payment Calculator

$2,742
Est.
Listing Price
Down Payment
Interest Rate
Terms
Listing Price
Down Payment
Interest Rate
Terms
$2,742 / Monthly

All calculations are estimates and provided by HelloCondo.com for informational purposes only. Actual amounts may vary.

view source
DropDown

Monthly Payment Calculator

Mortgage calculator

Monthly Mortgage: $1,871
DropDown

The Neighborhood: Algonquin, IL

Get the HelloCondo Newsletter
Real-estate tips, insights, and market reports in your inbox.
Newsletter
  1. Home
  2. /Algonquin, IL
  3. /2704 - 2704 Bay View Circle
Nearby Cities
Lisle

Neighborhoods

AndersonvilleArmour SquareBlackberry Countryside
BlackhawkBronzevilleBurnsideClearingDunningFar SoutheastGrand CrossingMontclareNowell ParkOaklandRondoutSENOSouth ShoreSt. Pat'sWaubonseeWest PullmanWest Ridge

ZIP Codes

600506005160068
6010760142601606016260301603026044360459604646046960502605126052560624606316068860707

Community

Abbey RidgeAlgonquin LakesAragon Condominiums
Ashton PointeAspen LandingBakley'sBerkshire PlaceBoulder Ridge West VillaBrackmanBrigadoonBright OaksCambriaCamelot of Crystal LakeCanterburyCanterbury PlaceCarillon at Cambridge LakesCarriage Homes of HuntleyCary OaksCary WoodsCentury Oaks Condominiums
Hellocondo Logo
HelloCondo Is The #1 Condo Search Platform And Real Estate Recommendation Engine. Search, Find And Buy The Perfect Condo And Get Matched With The Best Agents. Finding A Condo Has Never Been So Easy.

HelloCondo is a division of HelloCasa, LLC

FacebookIconInstagramIconXIconRedditIcon

HelloCondo

Find A RealtorTerms of UsePrivacy PolicyCalifornia Privacy NoticeAccessibility PolicyCCPA Notice on CollectionDMCABrowseBlogsNYS Standard Operating ProcedureNYS Fair Housing Notice

Contact

LocationIcon
300 Galleria Pkwy SE, Suite 1500,
Atlanta, GA 30339
PhoneICon
(855) 625-0319
EmailIConhello@hellocondo.com
Contact Us

For Sale

Condos for saleTownhomes for sale
AgentIcon
LocationIcon

Berkshire Hathaway Starck Real EstatePaul AmbrogioServing Chicago and all of Northern IL13300 IL RT 47Huntley, Illinois 60142

PhoneICon(224) 268-9139
EmailIConpaul@illinoispropertysearch.com
© HelloCondo 2026. All Rights Reserved.
