Listed: $ 295,000 (Sold on: Jun 30, 2026) Days on Market:32
2107 Teton Parkway, Algonquin, IL 60102
BEDS
3
BATHS
2
PARKING
3
SQFT
1280
Description
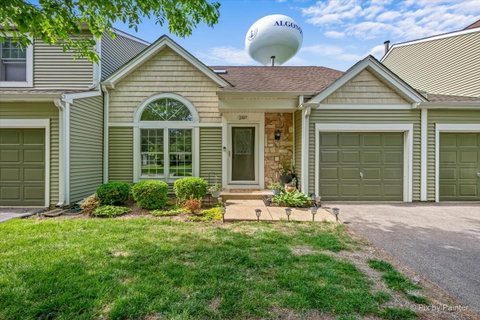
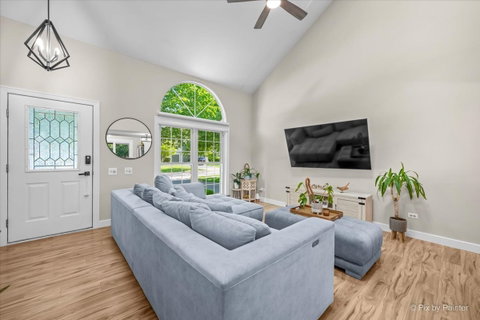
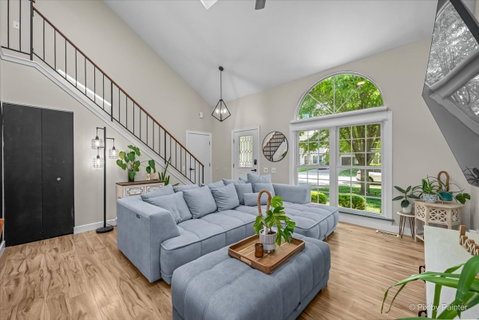
MULTIPLE OFFERS RECIEVED. HIGHEST AND BEST DUE 5/31 BY 8PM. As soon as you step inside this beautifully updated townhome, you immediately feel how open, bright, and inviting the space is. The living room features soaring vaulted ceilings, skylights, and a brand new oversized picture window (2026) that fills the home with natural light and makes the space feel even larger. The layout flows perfectly from the living room into the dining area and right into the kitchen, separated by a quartz counter with seating. The kitchen has been completely remodeled (2025) and truly steals the show with custom white cabinetry, quartz countertops, stainless steel appliances, and a gorgeous custom backsplash. The first floor also offers a spacious bedroom, full bathroom, and large laundry room. The entire home has been updated with elegant new laminate flooring throughout both levels, beautiful blonde hardwood flooring on the staircase, modern light fixtures, white custom baseboards, 3 panel doors, and more that give the home fresh and updated feel throughout. From the kitchen, the brand new sliding glass door (2025) opens to a huge new deck (2024) creating the perfect setup for relaxing, entertaining, or enjoying your west facing sunsets. Upstairs you'll find two generously sized bedrooms, including the primary suite featuring a massive walk-in closet with custom organizers. Both bathrooms have also been updated with brand new quartz countertops and new toilets. Beyond the home itself, the location is hard to beat. Surrounded by parks, playgrounds, trails, open green space, shopping, dining, and entertainment, you are also less than 2 miles from Downtown Algonquin and the Fox River. Enjoy the perfect blend of neighborhood charm and convenience with everything you need just minutes away.
Listed: $ 295,000 (Sold on: Jun 30, 2026) Days on Market:32
2107 Teton Parkway, Algonquin, IL 60102
BEDS
3
BATHS
2
PARKING
3
SQFT
1,280
Description
MULTIPLE OFFERS RECIEVED. HIGHEST AND BEST DUE 5/31 BY 8PM. As soon as you step inside this beautifully updated townhome, you immediately feel how open, bright, and inviting the space is. The living room features soaring vaulted ceilings, skylights, and a brand new oversized picture window (2026) that fills the home with natural light and makes the space feel even larger. The layout flows perfectly from the living room into the dining area and right into the kitchen, separated by a quartz counter with seating. The kitchen has been completely remodeled (2025) and truly steals the show with custom white cabinetry, quartz countertops, stainless steel appliances, and a gorgeous custom backsplash. The first floor also offers a spacious bedroom, full bathroom, and large laundry room. The entire home has been updated with elegant new laminate flooring throughout both levels, beautiful blonde hardwood flooring on the staircase, modern light fixtures, white custom baseboards, 3 panel doors, and more that give the home fresh and updated feel throughout. From the kitchen, the brand new sliding glass door (2025) opens to a huge new deck (2024) creating the perfect setup for relaxing, entertaining, or enjoying your west facing sunsets. Upstairs you'll find two generously sized bedrooms, including the primary suite featuring a massive walk-in closet with custom organizers. Both bathrooms have also been updated with brand new quartz countertops and new toilets. Beyond the home itself, the location is hard to beat. Surrounded by parks, playgrounds, trails, open green space, shopping, dining, and entertainment, you are also less than 2 miles from Downtown Algonquin and the Fox River. Enjoy the perfect blend of neighborhood charm and convenience with everything you need just minutes away.
HelloCondo Is The #1 Condo Search Platform And Real Estate Recommendation Engine. Search, Find And Buy The Perfect Condo And Get Matched With The Best Agents. Finding A Condo Has Never Been So Easy.