
HeaderIcon
  1. Agent Logo

Explore by Metro

  • Atlanta
  • Baltimore
  • Boston
  • Bronx
  • Brooklyn
  • Chicago
  • Los Angeles
  • Manhattan
  • Miami
  • Nashville
  • North Port
  • Orlando
  • Philadelphia
  • Phoenix
  • Queens
  • San Diego
  • San Jose
  • Tampa
  • Washington
HeaderIcon

Explore By Metro

  • Atlanta
  • Baltimore
  • Boston
  • Bronx
  • Brooklyn
  • Chicago
  • Los Angeles
  • Manhattan
  • Miami
  • Nashville
  • North Port
  • Orlando
  • Philadelphia
  • Phoenix
  • Queens
  • San Diego
  • San Jose
  • Tampa
  • Washington
leftArrowBack to Search
OverviewAmenities & PoliciesFinancialsNeighborhood
Add to favoritesAdd to favorites (hover)
Save
  1. Home
  2. /Algonquin, IL
  3. /1116 RIVERWOOD Drive
leftArrow
Add to favoritesAdd to favorites (hover)
$285,000est. $1,441 MortgageInfo icon
Date Listed : Jul 10, 2026 Days on HelloCondo: 29

1116 RIVERWOOD Drive, Algonquin, IL 60102

BEDS

beds

3

BATHS

baths

2

PARKING

parking

1

SQFT

sqft
1240

Description

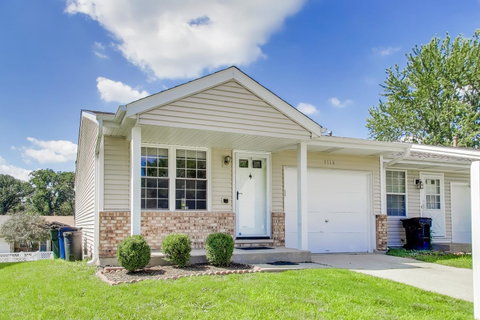
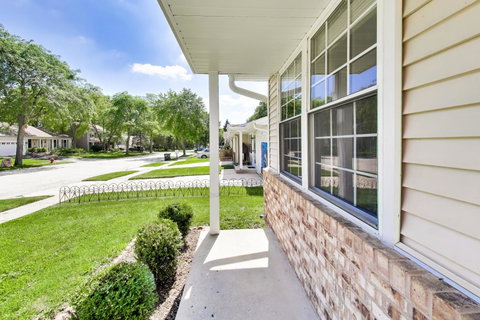
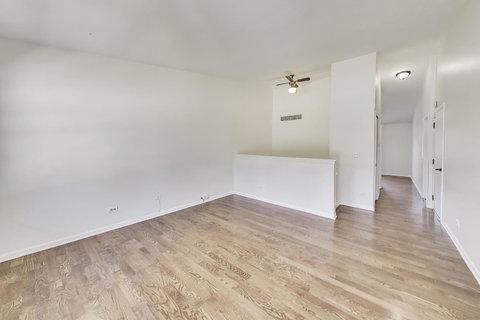
Rare 3 BR / 2 Bath Duplex-Down with NO HOA DUES & Fenced Yard! Perfect for INVESTORS or Owner Occupants! Huge Living Room with Vaulted Ceilings & Hardwood Floors / Large Eat-in Kitchen, 1st floor Bedroom with Full Bath, Freshly Painted Throughout w/ Open Staircase / New Carpeting leading to finished lower level with another Full Bath, 2 additional Bedrooms or Convert to Family Room with Walkout Slider to Private Patio & Fenced Yard. Separate Laundry Room and Spacious 1 Car Garage & attic storage. Roof 2020, Carrier HVAC 2013. Rentals Allowed for those looking to Hold as an Investment. Some Minor Cosmetic Improvements needed to make it your own. Book your showing today!
listing image
listing image 2
listing image 3
$285,000
est. $1,441.12 MortgageInfo icon
Date Listed : Jul 10, 2026
Days on HelloCondo: 29

1116 RIVERWOOD Drive, Algonquin, IL 60102

BEDS

3

BATHS

2

PARKING

1

SQFT

1,240

Description

Rare 3 BR / 2 Bath Duplex-Down with NO HOA DUES & Fenced Yard! Perfect for INVESTORS or Owner Occupants! Huge Living Room with Vaulted Ceilings & Hardwood Floors / Large Eat-in Kitchen, 1st floor Bedroom with Full Bath, Freshly Painted Throughout w/ Open Staircase / New Carpeting leading to finished lower level with another Full Bath, 2 additional Bedrooms or Convert to Family Room with Walkout Slider to Private Patio & Fenced Yard. Separate Laundry Room and Spacious 1 Car Garage & attic storage. Roof 2020, Carrier HVAC 2013. Rentals Allowed for those looking to Hold as an Investment. Some Minor Cosmetic Improvements needed to make it your own. Book your showing today!

Glen Gardens Estate Market Stats Last 12 months

LOCKER
Contact Us for Info

POSSESSION
Closing
HOA FEESinfo
Contact Us for Info

OUTDOOR SPACE
Contact Us for Info
TAXES
$4,081 (2025)

BUILDING AGE
41 Years
BASEMENT FEATURE
Finished, Fu

PRICE PER SQFTinfo
$230

Market Stats

HOA FEESinfo
Contact Us for Info

OUTDOOR SPACE
Contact Us for Info
TAXES
$4,081 (2025)

BUILDING AGE
41 Years
BASEMENT FEATURE
Finished, Fu

PRICE PER SQFTinfo
$230

Amenities

Parking
Parking
Check Icon
Locker
Locker
Concierge
Concierge
-
Elevator(s)
Elevator(s)
-
Central AC
Central AC
Check Icon
Pool
Pool
-
Fitness Center
Fitness Center
-
Visitors Parking
Visitors Parking
-

Amenities

Unit
ParkingParking
Parking GarageParking Garage
Building

Policies

Pet Allowed
Check
Pet Allowed Info icon
Check Icon
BBQ Permitted
BBQ Permitted
Sublet Allowed
Sublet Allowed
Short-term Rental Allowed

Unit Price History

DateMLSStatusPrice
-MLS#: 12671054Active Under Contract$285,000
Apr 2013MLS#: 08254507Closed$94,000

Unit Price History

$285,000

Active Under Contract

-MLS#: 12671054

$94,000

Closed

Apr 2013MLS#: 08254507

Monthly Payment Calculator

$1,855 / Monthly

All calculations are estimates and provided by HelloCondo.com
for informational purposes only. Actual amounts may vary.

DropDown
$1,855
Est.
Listing Price
Down Payment
Interest Rate
Terms
Listing Price
Down Payment
Interest Rate
Terms

Monthly Payment Calculator

$1,855
Est.
Listing Price
Down Payment
Interest Rate
Terms
Listing Price
Down Payment
Interest Rate
Terms
$1,855 / Monthly

All calculations are estimates and provided by HelloCondo.com for informational purposes only. Actual amounts may vary.

view source
DropDown

Monthly Payment Calculator

Mortgage calculator

Monthly Mortgage: $1,441
DropDown

The Neighborhood: Algonquin, IL

Get the HelloCondo Newsletter
Real-estate tips, insights, and market reports in your inbox.
Newsletter
  1. Home
  2. /Algonquin, IL
  3. /1116 RIVERWOOD Drive
Nearby Cities
Posen

Neighborhoods

Archer HeightsArgonne National LaboratoryArmour Square
AshburnAustinAvalon ParkBardwellBig Woods MarmionBucktownBurnsideEnglewoodGalewoodJackson ParkKenwoodLower West Side / PilsenMedinahOld TownPalisadesRogers ParkSouth Side

ZIP Codes

600226002660083
6008860097601716017660193601966030260428604296043560453604576049060602606226065460803

Community

Abbey RidgeAlgonquin LakesAragon Condominiums
Arbors at BarringtonAshton PointeAspen LandingBarrington Oak MeadowsBennettBent Tree VillageBerkshire PlaceBoulder Ridge West VillaBrackmanBrigadoonBright OaksCambriaCamelot of Crystal LakeCanterburyCanterbury FieldsCanterbury PlaceCarriage Homes of Huntley
Hellocondo Logo
HelloCondo Is The #1 Condo Search Platform And Real Estate Recommendation Engine. Search, Find And Buy The Perfect Condo And Get Matched With The Best Agents. Finding A Condo Has Never Been So Easy.

HelloCondo is a division of HelloCasa, LLC

FacebookIconInstagramIconXIconRedditIcon

HelloCondo

Find A RealtorTerms of UsePrivacy PolicyCalifornia Privacy NoticeAccessibility PolicyCCPA Notice on CollectionDMCABrowseBlogsNYS Standard Operating ProcedureNYS Fair Housing Notice

Contact

LocationIcon
300 Galleria Pkwy SE, Suite 1500,
Atlanta, GA 30339
PhoneICon
(855) 625-0319
EmailIConhello@hellocondo.com
Contact Us

For Sale

Condos for saleTownhomes for sale
AgentIcon
LocationIcon

Berkshire Hathaway Starck Real EstatePaul AmbrogioServing Chicago and all of Northern IL13300 IL RT 47Huntley, Illinois 60142

PhoneICon(224) 268-9139
EmailIConpaul@illinoispropertysearch.com
© HelloCondo 2026. All Rights Reserved.
