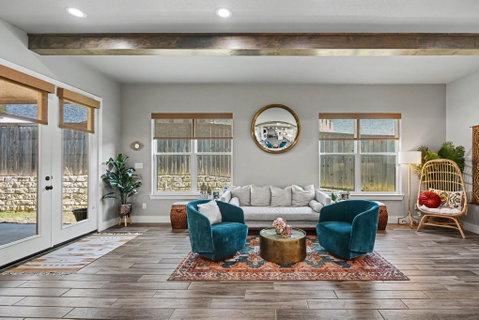
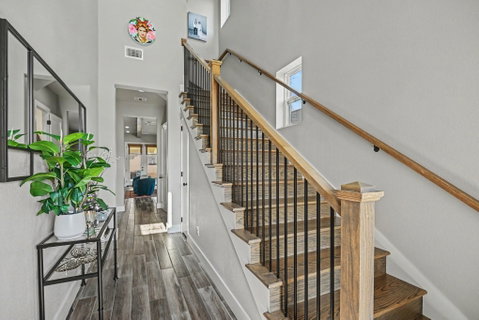
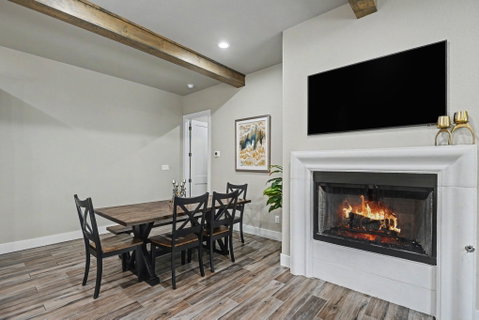
BEAUTIFULLY designed, exceptionally spacious townhome in The Villas Downtown. Ideally located in the heart of Aledo within walking distance of local restaurants, shopping, and the new City Hall and library. Enjoy the charm and convenience of downtown living while being surrounded by beautiful, modern amenities. From the all-white brick exterior to the thoughtfully selected interior finishes, this home offers an impressive combination of style and comfort. HOA maintains the front yard, making exterior upkeep easy and convenient. Step inside to soaring ceilings in the entry foyer and living room, where large windows provide abundant, natural light. Exposed ceiling beams add warmth and character, while stylish finishes create a modern, elevated feel throughout. The dining room features a fireplace and opens to the beautifully appointed kitchen, complete with stone countertops, large island, generous pantry, and eye-catching tile backsplash. The primary suite is located on the main level and features a luxurious ensuite bathroom with dual vanities and walk-in shower. Upstairs, you'll find two additional bedrooms with full bathrooms - along with a fourth bonus room that could be an office, media room, second family area for additional living space or another bedroom. The laundry room features built-in cabinetry and distinctive brick flooring with a drop zone. The 3-car tandem garage provides extra space for vehicles or storage! Flooring throughout the home includes a beautiful mix of tile, carpet and brick, adding texture and character to each space. Outside, enjoy a covered patio and backyard, perfect for relaxing or entertaining. Turf in the driveway provides a clean, polished appearance with low-maintenance appeal. Situated minutes from I-20, the convenience of this location can't be beat. Click the Virtual Tour link to view the 3D walkthrough. Discounted rate options and no lender fee future refinancing may be available for qualified buyers of this home.
Description
BEAUTIFULLY designed, exceptionally spacious townhome in The Villas Downtown. Ideally located in the heart of Aledo within walking distance of local restaurants, shopping, and the new City Hall and library. Enjoy the charm and convenience of downtown living while being surrounded by beautiful, modern amenities. From the all-white brick exterior to the thoughtfully selected interior finishes, this home offers an impressive combination of style and comfort. HOA maintains the front yard, making exterior upkeep easy and convenient. Step inside to soaring ceilings in the entry foyer and living room, where large windows provide abundant, natural light. Exposed ceiling beams add warmth and character, while stylish finishes create a modern, elevated feel throughout. The dining room features a fireplace and opens to the beautifully appointed kitchen, complete with stone countertops, large island, generous pantry, and eye-catching tile backsplash. The primary suite is located on the main level and features a luxurious ensuite bathroom with dual vanities and walk-in shower. Upstairs, you'll find two additional bedrooms with full bathrooms - along with a fourth bonus room that could be an office, media room, second family area for additional living space or another bedroom. The laundry room features built-in cabinetry and distinctive brick flooring with a drop zone. The 3-car tandem garage provides extra space for vehicles or storage! Flooring throughout the home includes a beautiful mix of tile, carpet and brick, adding texture and character to each space. Outside, enjoy a covered patio and backyard, perfect for relaxing or entertaining. Turf in the driveway provides a clean, polished appearance with low-maintenance appeal. Situated minutes from I-20, the convenience of this location can't be beat. Click the Virtual Tour link to view the 3D walkthrough. Discounted rate options and no lender fee future refinancing may be available for qualified buyers of this home.
BEAUTIFULLY designed, exceptionally spacious townhome in The Villas Downtown. Ideally located in the heart of Aledo within walking distance of local restaurants, shopping, and the new City Hall and library. Enjoy the charm and convenience of downtown living while being surrounded by beautiful, modern amenities. From the all-white brick exterior to the thoughtfully selected interior finishes, this home offers an impressive combination of style and comfort. HOA maintains the front yard, making exterior upkeep easy and convenient. Step inside to soaring ceilings in the entry foyer and living room, where large windows provide abundant, natural light. Exposed ceiling beams add warmth and character, while stylish finishes create a modern, elevated feel throughout. The dining room features a fireplace and opens to the beautifully appointed kitchen, complete with stone countertops, large island, generous pantry, and eye-catching tile backsplash. The primary suite is located on the main level and features a luxurious ensuite bathroom with dual vanities and walk-in shower. Upstairs, you'll find two additional bedrooms with full bathrooms - along with a fourth bonus room that could be an office, media room, second family area for additional living space or another bedroom. The laundry room features built-in cabinetry and distinctive brick flooring with a drop zone. The 3-car tandem garage provides extra space for vehicles or storage! Flooring throughout the home includes a beautiful mix of tile, carpet and brick, adding texture and character to each space. Outside, enjoy a covered patio and backyard, perfect for relaxing or entertaining. Turf in the driveway provides a clean, polished appearance with low-maintenance appeal. Situated minutes from I-20, the convenience of this location can't be beat. Click the Virtual Tour link to view the 3D walkthrough. Discounted rate options and no lender fee future refinancing may be available for qualified buyers of this home.
Description
BEAUTIFULLY designed, exceptionally spacious townhome in The Villas Downtown. Ideally located in the heart of Aledo within walking distance of local restaurants, shopping, and the new City Hall and library. Enjoy the charm and convenience of downtown living while being surrounded by beautiful, modern amenities. From the all-white brick exterior to the thoughtfully selected interior finishes, this home offers an impressive combination of style and comfort. HOA maintains the front yard, making exterior upkeep easy and convenient. Step inside to soaring ceilings in the entry foyer and living room, where large windows provide abundant, natural light. Exposed ceiling beams add warmth and character, while stylish finishes create a modern, elevated feel throughout. The dining room features a fireplace and opens to the beautifully appointed kitchen, complete with stone countertops, large island, generous pantry, and eye-catching tile backsplash. The primary suite is located on the main level and features a luxurious ensuite bathroom with dual vanities and walk-in shower. Upstairs, you'll find two additional bedrooms with full bathrooms - along with a fourth bonus room that could be an office, media room, second family area for additional living space or another bedroom. The laundry room features built-in cabinetry and distinctive brick flooring with a drop zone. The 3-car tandem garage provides extra space for vehicles or storage! Flooring throughout the home includes a beautiful mix of tile, carpet and brick, adding texture and character to each space. Outside, enjoy a covered patio and backyard, perfect for relaxing or entertaining. Turf in the driveway provides a clean, polished appearance with low-maintenance appeal. Situated minutes from I-20, the convenience of this location can't be beat. Click the Virtual Tour link to view the 3D walkthrough. Discounted rate options and no lender fee future refinancing may be available for qualified buyers of this home.
HelloCondo Is The #1 Condo Search Platform And Real Estate Recommendation Engine. Search, Find And Buy The Perfect Condo And Get Matched With The Best Agents. Finding A Condo Has Never Been So Easy.