Listed: $ 747,000 (Sold on: Jul 10, 2025) Days on Market:
J4- 98-267 Kaonohi Street, Aiea, HI 96701
BEDS
3
BATHS
3
PARKING
2
SQFT
1803
Description
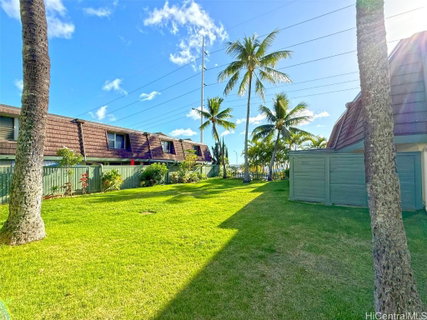
Step into this spacious 2-story townhouse located in the highly desirable Pacific Village. Over 1,800 sf of interior living space, this rare corner unit offers the privacy of duplex-style living with only one shared wall. The main floor features a bright and airy layout with a living room, dining & family room, and a convenient powder room. The L-shaped kitchen is enhanced by double skylights, filling the space with natural light. A back door leads to the community backyard, where you’ll enjoy views of Pearlridge Center and Pearl Harbor. Upstairs, you'll find 3 generously sized bedrooms and 2 bathrooms. The primary bedroom is a true retreat—originally designed as two bedrooms, it offers flexibility to easily convert back into a 4-bedroom layout. With direct cross-breezes, 3-way windows, and ample natural light, this home is both functional and inviting. Two assigned parking stalls located directly in front provide added convenience. Excellent amenities, including outdoor pool, recreation center & visitor parking. Strategically located just steps from Pearlridge Center and the Skyline Pearlridge Station, this home offers unparalleled convenience for shopping, dining, and commuting.
Listed: $ 747,000 (Sold on: Jul 10, 2025) Days on Market:
J4 -
98-267 Kaonohi Street #J4, Aiea, HI 96701
BEDS
3
BATHS
3
PARKING
2
SQFT
1,803
Description
Step into this spacious 2-story townhouse located in the highly desirable Pacific Village. Over 1,800 sf of interior living space, this rare corner unit offers the privacy of duplex-style living with only one shared wall. The main floor features a bright and airy layout with a living room, dining & family room, and a convenient powder room. The L-shaped kitchen is enhanced by double skylights, filling the space with natural light. A back door leads to the community backyard, where you’ll enjoy views of Pearlridge Center and Pearl Harbor. Upstairs, you'll find 3 generously sized bedrooms and 2 bathrooms. The primary bedroom is a true retreat—originally designed as two bedrooms, it offers flexibility to easily convert back into a 4-bedroom layout. With direct cross-breezes, 3-way windows, and ample natural light, this home is both functional and inviting. Two assigned parking stalls located directly in front provide added convenience. Excellent amenities, including outdoor pool, recreation center & visitor parking. Strategically located just steps from Pearlridge Center and the Skyline Pearlridge Station, this home offers unparalleled convenience for shopping, dining, and commuting.
HelloCondo Is The #1 Condo Search Platform And Real Estate Recommendation Engine. Search, Find And Buy The Perfect Condo And Get Matched With The Best Agents. Finding A Condo Has Never Been So Easy.