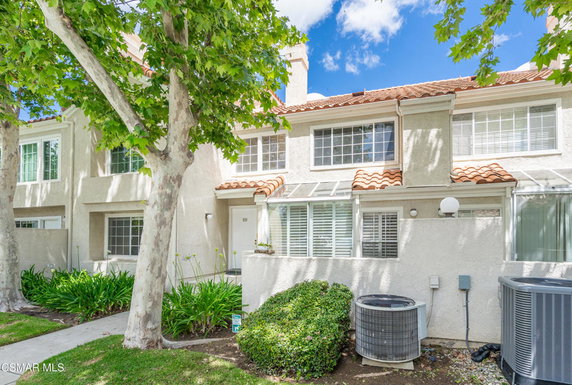
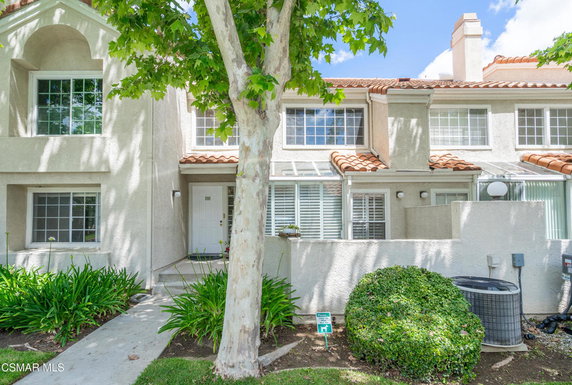
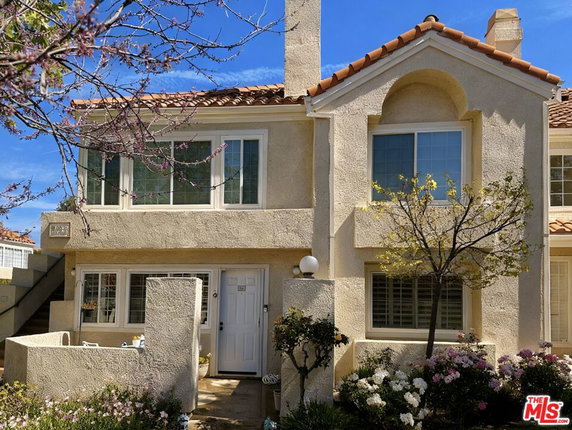
4240 Lost Hills Rd sits in Agoura Hills, close to the intersection of Mulholland Highway and Cornell Road. This gated community includes resort-style amenities. The location offers stunning views of Malibu Creek and the Santa Monica mountains. Nearby, residents find shopping and dining options.
The building consists of 111 condominium units across 2 stories. Built in 1989, these homes range in size from 760 to 1,385 square feet. Unit bedrooms include options of 1, 2, or 3 to fit different needs. Prices range from $710,000 to $725,000, making this an attractive option for buyers.
The average closed price for units in the last year is around $644,889, with the lowest sold price near $549,000. The average price per square foot is $599, and units spend about 130 days on the market. Direct access garages add convenience to living here.
Amenities provide a rich lifestyle. The property features two pools, spas, and a fitness center. A clubhouse, playground, and multiple sports courts also support active living. Scenic walking paths invite exploration in the area.
Units include open floor plans with high ceilings. Natural light brightens living areas, often featuring wood-burning fireplaces. Kitchens impress with stainless steel appliances and granite or quartz countertops. Private outdoor spaces make entertaining easy.
Nearby, Pepperdine University serves as an educational landmark. Dining choices include Sushi Nishi and Company Cafe, and various outdoor recreation options lie close by. This community balances convenience and natural beauty, making it a desirable choice for many.
4240 Lost Hills Rd sits in Agoura Hills, close to the intersection of Mulholland Highway and Cornell Road. This gated community includes resort-style amenities. The location offers stunning views of Malibu Creek and the Santa Monica mountains. Nearby, residents find shopping and dining options.
The building consists of 111 condominium units across 2 stories. Built in 1989, these homes range in size from 760 to 1,385 square feet. Unit bedrooms include options of 1, 2, or 3 to fit different needs. Prices range from $710,000 to $725,000, making this an attractive option for buyers.
The average closed price for units in the last year is around $644,889, with the lowest sold price near $549,000. The average price per square foot is $599, and units spend about 130 days on the market. Direct access garages add convenience to living here.
Amenities provide a rich lifestyle. The property features two pools, spas, and a fitness center. A clubhouse, playground, and multiple sports courts also support active living. Scenic walking paths invite exploration in the area.
Units include open floor plans with high ceilings. Natural light brightens living areas, often featuring wood-burning fireplaces. Kitchens impress with stainless steel appliances and granite or quartz countertops. Private outdoor spaces make entertaining easy.
Nearby, Pepperdine University serves as an educational landmark. Dining choices include Sushi Nishi and Company Cafe, and various outdoor recreation options lie close by. This community balances convenience and natural beauty, making it a desirable choice for many.
Description
4240 Lost Hills Rd sits in Agoura Hills, close to the intersection of Mulholland Highway and Cornell Road. This gated community includes resort-style amenities. The location offers stunning views of Malibu Creek and the Santa Monica mountains. Nearby, residents find shopping and dining options.
The building consists of 111 condominium units across 2 stories. Built in 1989, these homes range in size from 760 to 1,385 square feet. Unit bedrooms include options of 1, 2, or 3 to fit different needs. Prices range from $710,000 to $725,000, making this an attractive option for buyers.
The average closed price for units in the last year is around $644,889, with the lowest sold price near $549,000. The average price per square foot is $599, and units spend about 130 days on the market. Direct access garages add convenience to living here.
Amenities provide a rich lifestyle. The property features two pools, spas, and a fitness center. A clubhouse, playground, and multiple sports courts also support active living. Scenic walking paths invite exploration in the area.
Units include open floor plans with high ceilings. Natural light brightens living areas, often featuring wood-burning fireplaces. Kitchens impress with stainless steel appliances and granite or quartz countertops. Private outdoor spaces make entertaining easy.
Nearby, Pepperdine University serves as an educational landmark. Dining choices include Sushi Nishi and Company Cafe, and various outdoor recreation options lie close by. This community balances convenience and natural beauty, making it a desirable choice for many.
4240 Lost Hills Rd Key Stats Last 12 months
Avg. Listed Price$652,143($668/Sqft.)
Avg. Sale Price$644,889($599/Sqft.)
Year over year list price2.06%
Year over year sale price6.36%
Total Listings7 Listed
Total sold9 Sold
Average Days on Market130 days
Average HOA fees per sqft$3 /monthly
Key Stats
Year over year list price2.06%
Year over year sale price6.36%
Total Listings7 Listed
Total sold9 Sold
Average Days on Market130 days
Average HOA fees per sqft$3 /monthly
Glen Gardens Estate Availability & Demand
Unit Availability
High
High availability buildings list units frequently.
Unit Availability helps to understand how often units in a particular building are listed for sale as compared with the neighborhood average. Units are rarely listed in buildings with low availability.
Unit Demand
Medium
Units in high-demand buildings sell quicker.
Unit Demand is a measure of quickly units in a particular building sell as compared with other buildings in the neighborhood. Units in high-demand buildings sell more quickly.
This condo building offers a serene place to call home. Enjoy the beautiful sidewalks, perfect for morning strolls. Horse-riding trails nearby invite equestrian enthusiasts to ride and explore. Families will appreciate the well-kept playground, ideal for children to play and laugh. A fitness center helps you stay fit and healthy. After a workout, relax in the spa hot tub to unwind. Gather with friends in the recreation room for fun times. Enjoy the outdoors on the trails suitable for hiking and biking. The picnic area is perfect for weekend lunches with family. For those with pets, the dog park is a fantastic feature. Tennis courts offer a fun way to stay active. There’s also a clubhouse, perfect for community gatherings. The inviting pool area begs for sunny days and relaxation.
Amenities Description
This condo building offers a serene place to call home. Enjoy the beautiful sidewalks, perfect for morning strolls. Horse-riding trails nearby invite equestrian enthusiasts to ride and explore. Families will appreciate the well-kept playground, ideal for children to play and laugh. A fitness center helps you stay fit and healthy. After a workout, relax in the spa hot tub to unwind. Gather with friends in the recreation room for fun times. Enjoy the outdoors on the trails suitable for hiking and biking. The picnic area is perfect for weekend lunches with family. For those with pets, the dog park is a fantastic feature. Tennis courts offer a fun way to stay active. There’s also a clubhouse, perfect for community gatherings. The inviting pool area begs for sunny days and relaxation.
Parking
Locker
Concierge
Elevator(s)
Central AC
Pool
Fitness Center
-
Visitors Parking
Amenities
PetsAllowed
Library
Barbecue
Pool
Security
Security System
Sauna
Clubhouse
Smoke Detector(s)
Handicap Parking
Policies
Living here means you will have some simple guidelines to follow. The building supports a friendly and warm environment for all residents. Size limits apply for pets, ensuring everyone feels comfortable in their home. If you’re curious about specific rules, simply call for details. Enjoy your new home while respecting these easy policies. This balance creates a sense of community and peace within the building.
Amenities Description
Living here means you will have some simple guidelines to follow. The building supports a friendly and warm environment for all residents. Size limits apply for pets, ensuring everyone feels comfortable in their home. If you’re curious about specific rules, simply call for details. Enjoy your new home while respecting these easy policies. This balance creates a sense of community and peace within the building.
Pet Allowed
BBQ Permitted
Sublet Allowed
Short-term Rental Allowed
Compare with Buildings in the Neighbourhood (Last 12 Months)
Compare building's average price/sq. ft. and HOA fees/sq. ft. to buildings nearby
Building Name
Avg price per square foot
AVG HOA FEE per square foot (Monthly)
4240 Lost Hills Rd
$599/sqft.
$3 /sqft.
4240 Lost Hills Rd
$592/sqft.
$3 /sqft.
Steeplechase
$639/sqft.
$3 /sqft.
4240 Lost Hills Rd
$592/sqft.
$3 /sqft.
4201 Las Virgenes Rd
$634/sqft.
$3 /sqft.
Calabasas Colony
$461/sqft.
$3 /sqft.
Nearby Schools
Arthur E. Wright Middle School
A+
Public|Grades 6–8
4029 Las Virgenes ...|0.28 miles away
Ilan Ramon Day School
--
Private|Grades PK–5
27400 Canwood St|0.97 miles away
Lupin Hill Elementary School
A-
Public|Grades KG–5
26210 Adamor Rd|1.77 miles away
Schools
What to know about schools
Description
Arthur E. Wright Middle School
A+
Public|Grades 6–8
4029 Las Virgenes ...|Less than 1 Mile Away
Ilan Ramon Day School
--
Private|Grades PK–5
27400 Canwood St|Less than 1 Mile Away
Lupin Hill Elementary School
A-
Public|Grades KG–5
26210 Adamor Rd|1.77 Miles Away
Transit
101 Fwy & Lost Hills Rd (Eastbound)
0.19 miles away|4 min walk
101 Fwy & Lost Hills Rd (Westbound)
0.36 miles away|7 min walk
26520 Agoura
0.46 miles away|9 min walk
26541 Agoura
0.45 miles away|9 min walk
26662 Agoura
0.25 miles away|5 min walk
26701 Agoura
0.24 miles away|5 min walk
Transit
What to know about transit
Description
101 Fwy & Lost Hills Rd (Eastbound)
0.19 miles away|4 min walk
101 Fwy & Lost Hills Rd (Westbound)
0.36 miles away|7 min walk
26520 Agoura
0.46 miles away|9 min walk
26541 Agoura
0.45 miles away|9 min walk
26662 Agoura
0.25 miles away|5 min walk
26701 Agoura
0.24 miles away|5 min walk
Agoura / Calle Montecillo
1.68 miles away|33 min walk
Agoura / Chesebro
1.95 miles away|38 min walk
Agoura / Las Virgenes
0.58 miles away|12 min walk
Agoura / Laura La Plante
1.94 miles away|38 min walk
Agoura / Liberty Canyon
1.09 miles away|21 min walk
Agoura / Lost Hills
0.2 miles away|4 min walk
Agoura / Malibu Hills
0.47 miles away|9 min walk
Agoura Rd & Lost Hills Rd (Westbound)
0.21 miles away|5 min walk
Agoura Road & Las Virgenes Road (Metro)
0.59 miles away|12 min walk
Agoura Road & Lost Hills Road (Metro - Summit)
0.21 miles away|5 min walk
Canwood St. & Ambridge Dr.
0.47 miles away|10 min walk
Helmond Dr. & Ludgate Dr.
0.61 miles away|12 min walk
Las Virgenes Rd & 101 Fwy (Eastbound)
0.73 miles away|14 min walk
Las Virgenes Rd. & 101 Fwy Overpass
0.91 miles away|18 min walk
Las Virgenes Rd & 101 Fwy (Westbound)
0.67 miles away|13 min walk
Las Virgenes Rd. (A.E. Wright Middle School South Driveway)
0.34 miles away|7 min walk
Las Virgenes Rd. & Bravo Ln.
1.37 miles away|27 min walk
Las Virgenes Rd & Parkmor Rd
1.19 miles away|23 min walk
Las Virgenes Rd. & Thousand Oaks Blvd. (SE)
1.56 miles away|30 min walk
Las Virgenes Rd & Thousand Oaks Boulevard (SW)
1.55 miles away|30 min walk
Las Virgenes Rd & Ventura Fwy Offramp (Shell Station)
0.66 miles away|13 min walk
Las Virgenes Rd. & Willow Glen St.
0.19 miles away|4 min walk
Las Virgenes Road- AE Wright Middle School
0.28 miles away|6 min walk
Las Virgenes Road (Malibu Creek Apts Leasing Court)
1.88 miles away|36 min walk
Las Virgenes & Southbound US 101
0.72 miles away|14 min walk
Las Virgenes / Ventura Fwy Off-Ramp
0.68 miles away|14 min walk
Las Virgenes / Ventura Fwy On-Ramp
0.73 miles away|14 min walk
Las Virgenes / Ventura Fwy Overpass
0.91 miles away|18 min walk
Lost Hills Road & Cold Springs Street
0.27 miles away|6 min walk
Lost Hills Road & El Encanto Dr. (Juan Bautista de Anza Park)
0.75 miles away|15 min walk
Lost Hills Road & Malibu Hills Road
0.1 miles away|3 min walk
Lost Springs Rd. & Cold Springs St.
0.28 miles away|6 min walk
Malibu Hills Road & Agoura Road (Calabasas Community Center)
This neighborhood indicates a good mix of people which makes it a good place for families. About 16.09% are children aged 0–14, 19.33% are young adults between 15–29, 22.58% are adults aged 30–44, 20.44% are in the 45–59 range and 21.56% are seniors aged 60 and above.
Commuting options are also varying where 80.83% of residents relying on driving, while others prefer public transit around 0%, walking around 0%, biking around 0%, allowing residents to choose travel modes that best fit their daily routines.
Most homes in the area are with 54.03% of units are rented and 45.97% are owner occupied.
The neighborhood offers different household types. About 18.88% are single family homes and 9.24% are multi family units. Around 38.17% are single-person households, while 61.83% are multi person households. This mix works well for families, roommates, and individuals.
Education levels in the neighborhood vary widely where 34.93% of residents have bachelor’s degrees. Around 9.7% have high school or college education. Another 7.89% hold diplomas while 28.52% have completed postgraduate studies. The remaining are 18.97% with other types of qualifications.
Demographics Description
This neighborhood indicates a good mix of people which makes it a good place for families. About 16.09% are children aged 0–14, 19.33% are young adults between 15–29, 22.58% are adults aged 30–44, 20.44% are in the 45–59 range and 21.56% are seniors aged 60 and above.
Commuting options are also varying where 80.83% of residents relying on driving, while others prefer public transit around 0%, walking around 0%, biking around 0%, allowing residents to choose travel modes that best fit their daily routines.
Most homes in the area are with 54.03% of units are rented and 45.97% are owner occupied.
The neighborhood offers different household types. About 18.88% are single family homes and 9.24% are multi family units. Around 38.17% are single-person households, while 61.83% are multi person households. This mix works well for families, roommates, and individuals.
Education levels in the neighborhood vary widely where 34.93% of residents have bachelor’s degrees. Around 9.7% have high school or college education. Another 7.89% hold diplomas while 28.52% have completed postgraduate studies. The remaining are 18.97% with other types of qualifications.
Age Demographics
16.09%(0 - 14 years old)
19.33%(15 - 29 years old)
22.58%(30 - 44 years old)
20.44%(45 - 59 years old)
21.56%(60+ years old)
Commute
0%
Transit
0%
Walk
80.83%
Drive
0%
Bike
Housing Ownership
45.97%
Owner Occupied
54.03%
Rental Units
Household Types
18.88%
Single Family
9.24%
Multi Family
38.17%
Single Person
61.83%
Multi Person
Education
Bachelors Degree34.93%
High School College9.7%
Diploma7.89%
Post Graduate28.52%
Others18.97%
Education
Diploma7.89%
Post Graduate28.52%
Others18.97%
Get the HelloCondo Newsletter
Real-estate tips, insights, and market reports in your inbox.
HelloCondo Is The #1 Condo Search Platform And Real Estate Recommendation Engine. Search, Find And Buy The Perfect Condo And Get Matched With The Best Agents. Finding A Condo Has Never Been So Easy.