Listed: $ NaN (Sold on: May 20, 2026) Days on Market:
6011 Laurel Lane, Addison, TX 75001
BEDS
4
BATHS
5
PARKING
-
SQFT
2795
Description
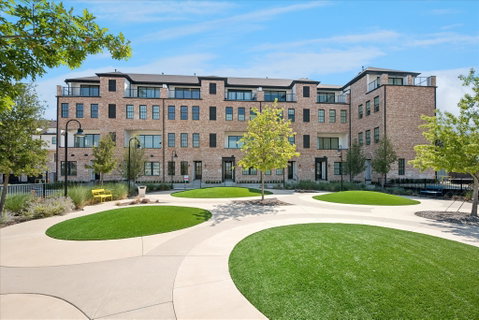
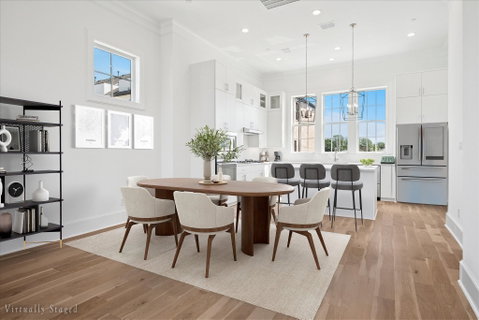
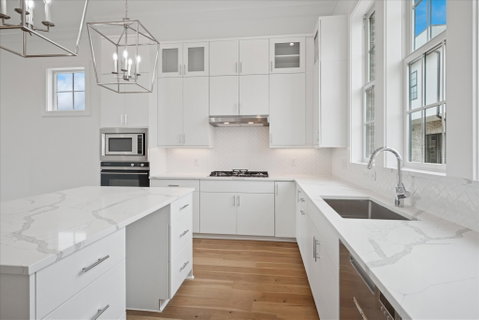
RECEIVE $15,000 INCENTIVE! NEW MOVE IN READY LUXURY TOWNHOME IN ADDISON! Discover this one-of-a-kind 4-story, 2,795 SF townhome designed for modern living with a unique open floorplan, soaring 12-foot ceilings, and expansive Anderson windows filling the home with natural light. Featuring 4 bedrooms, 4.5 baths, and a 2-car garage with electric car plug. This home combines elegance with everyday convenience. Step inside to all wood floors and custom wood trim detailing throughout. The gourmet kitchen is a chef’s dream with modern double stacked, furniture grade soft-close cabinetry, upgraded Fisher & Paykel appliances, stunning quartz countertops, and a large island perfect for entertaining. Retreat to the spacious primary suite with a spa-inspired bath boasting marble floors, walk-in shower, freestanding soaking tub, and oversized walk-in closet. The 4th level is an entertainer’s dream—featuring a game room, private guest bedroom, and an 8-ft sliding glass door opening to a large roof deck with breathtaking sunset views. A covered balcony and a tranquil park view complete this luxury lifestyle. Finished garage with epoxy paint and convenient electric 220 car charger outlet. ELEVATOR CAPABLE PLAN with stacked closets on all 4 levels. Located in the heart of Addison, this home offers unmatched convenience—steps from the Addison Athletic Club, just 1 mile to the North Dallas Tollway, minutes from Addison’s Restaurant Row, DFW Airport, Love Field, Galleria Dallas, and Legacy West. Don’t miss this rare opportunity to own a move-in ready townhome in one of DFW’s most desirable urban communities! LOW $145 per month HOA.
Description
RECEIVE $15,000 INCENTIVE! NEW MOVE IN READY LUXURY TOWNHOME IN ADDISON! Discover this one-of-a-kind 4-story, 2,795 SF townhome designed for modern living with a unique open floorplan, soaring 12-foot ceilings, and expansive Anderson windows filling the home with natural light. Featuring 4 bedrooms, 4.5 baths, and a 2-car garage with electric car plug. This home combines elegance with everyday convenience. Step inside to all wood floors and custom wood trim detailing throughout. The gourmet kitchen is a chef’s dream with modern double stacked, furniture grade soft-close cabinetry, upgraded Fisher & Paykel appliances, stunning quartz countertops, and a large island perfect for entertaining. Retreat to the spacious primary suite with a spa-inspired bath boasting marble floors, walk-in shower, freestanding soaking tub, and oversized walk-in closet. The 4th level is an entertainer’s dream—featuring a game room, private guest bedroom, and an 8-ft sliding glass door opening to a large roof deck with breathtaking sunset views. A covered balcony and a tranquil park view complete this luxury lifestyle. Finished garage with epoxy paint and convenient electric 220 car charger outlet. ELEVATOR CAPABLE PLAN with stacked closets on all 4 levels. Located in the heart of Addison, this home offers unmatched convenience—steps from the Addison Athletic Club, just 1 mile to the North Dallas Tollway, minutes from Addison’s Restaurant Row, DFW Airport, Love Field, Galleria Dallas, and Legacy West. Don’t miss this rare opportunity to own a move-in ready townhome in one of DFW’s most desirable urban communities! LOW $145 per month HOA.
Listed: $ NaN (Sold on: May 20, 2026) Days on Market:
6011 Laurel Lane, Addison, TX 75001
BEDS
4
BATHS
5
PARKING
-
SQFT
2,795
Description
RECEIVE $15,000 INCENTIVE! NEW MOVE IN READY LUXURY TOWNHOME IN ADDISON! Discover this one-of-a-kind 4-story, 2,795 SF townhome designed for modern living with a unique open floorplan, soaring 12-foot ceilings, and expansive Anderson windows filling the home with natural light. Featuring 4 bedrooms, 4.5 baths, and a 2-car garage with electric car plug. This home combines elegance with everyday convenience. Step inside to all wood floors and custom wood trim detailing throughout. The gourmet kitchen is a chef’s dream with modern double stacked, furniture grade soft-close cabinetry, upgraded Fisher & Paykel appliances, stunning quartz countertops, and a large island perfect for entertaining. Retreat to the spacious primary suite with a spa-inspired bath boasting marble floors, walk-in shower, freestanding soaking tub, and oversized walk-in closet. The 4th level is an entertainer’s dream—featuring a game room, private guest bedroom, and an 8-ft sliding glass door opening to a large roof deck with breathtaking sunset views. A covered balcony and a tranquil park view complete this luxury lifestyle. Finished garage with epoxy paint and convenient electric 220 car charger outlet. ELEVATOR CAPABLE PLAN with stacked closets on all 4 levels. Located in the heart of Addison, this home offers unmatched convenience—steps from the Addison Athletic Club, just 1 mile to the North Dallas Tollway, minutes from Addison’s Restaurant Row, DFW Airport, Love Field, Galleria Dallas, and Legacy West. Don’t miss this rare opportunity to own a move-in ready townhome in one of DFW’s most desirable urban communities! LOW $145 per month HOA.
Description
RECEIVE $15,000 INCENTIVE! NEW MOVE IN READY LUXURY TOWNHOME IN ADDISON! Discover this one-of-a-kind 4-story, 2,795 SF townhome designed for modern living with a unique open floorplan, soaring 12-foot ceilings, and expansive Anderson windows filling the home with natural light. Featuring 4 bedrooms, 4.5 baths, and a 2-car garage with electric car plug. This home combines elegance with everyday convenience. Step inside to all wood floors and custom wood trim detailing throughout. The gourmet kitchen is a chef’s dream with modern double stacked, furniture grade soft-close cabinetry, upgraded Fisher & Paykel appliances, stunning quartz countertops, and a large island perfect for entertaining. Retreat to the spacious primary suite with a spa-inspired bath boasting marble floors, walk-in shower, freestanding soaking tub, and oversized walk-in closet. The 4th level is an entertainer’s dream—featuring a game room, private guest bedroom, and an 8-ft sliding glass door opening to a large roof deck with breathtaking sunset views. A covered balcony and a tranquil park view complete this luxury lifestyle. Finished garage with epoxy paint and convenient electric 220 car charger outlet. ELEVATOR CAPABLE PLAN with stacked closets on all 4 levels. Located in the heart of Addison, this home offers unmatched convenience—steps from the Addison Athletic Club, just 1 mile to the North Dallas Tollway, minutes from Addison’s Restaurant Row, DFW Airport, Love Field, Galleria Dallas, and Legacy West. Don’t miss this rare opportunity to own a move-in ready townhome in one of DFW’s most desirable urban communities! LOW $145 per month HOA.
HelloCondo Is The #1 Condo Search Platform And Real Estate Recommendation Engine. Search, Find And Buy The Perfect Condo And Get Matched With The Best Agents. Finding A Condo Has Never Been So Easy.