Listed: $ NaN (Sold on: Mar 16, 2026) Days on Market:
5038 Meridian Lane, Addison, TX 75001
BEDS
3
BATHS
4
PARKING
-
SQFT
2245
Description
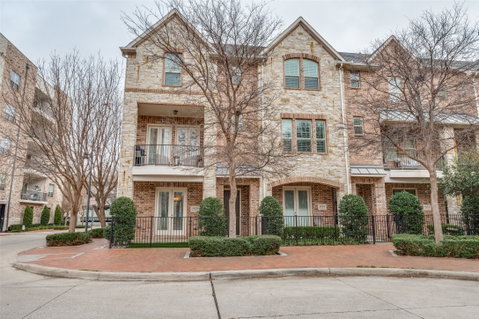
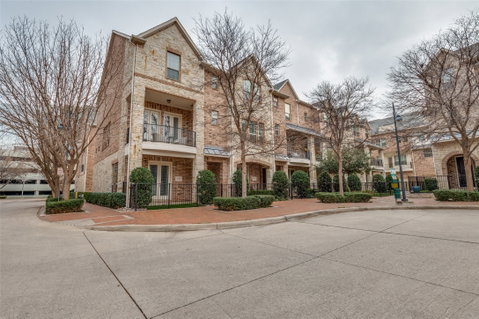
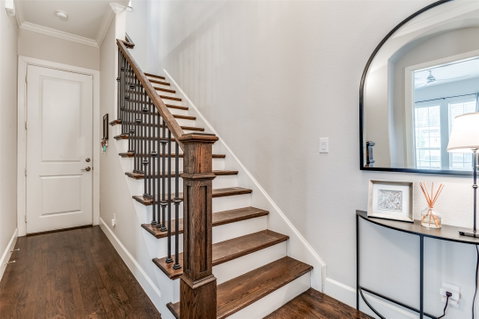
Welcome to 5038 Meridian Ln, a stunning townhome perfectly situated in the heart of Addison. This home combines style, convenience, and an unbeatable location just moments from the Dallas North Tollway and Addison's vibrant dining, shopping, and entertainment scene. On the ground level, you'll find a private bedroom and full bath, perfect for guests, a home office, or a peaceful retreat. The main level is the star of the show with an open-concept design that is perfect for entertaining and boasts a bright and inviting living room that flows effortlessly into the dining and kitchen. The kitchen itself is well appointed, featuring a spacious center island, sleek stainless-steel appliances—including a gas range—ample cabinetry for all your storage needs, and a walk-in bar and pantry. Whether you're hosting friends or preparing a quiet meal for yourself, this space is as functional as it is beautiful. Just off the kitchen, a built-in office nook provides the perfect spot for tackling your to-do list or working from home. The third floor is home to a gorgeous and roomy primary suite with a spa-like bath featuring a dual sink vanity, soaking tub, separate shower and walk-in closet. An additional bedroom and ensuite bath, as well as the laundry room, complete this level. The 2 car garage has loads of storage and is conveniently equipped with an EV charger. Whether you’re enjoying a night out in the neighborhood or relaxing in the comfort of your stylish home, this address truly delivers the best of both worlds.
Description
Welcome to 5038 Meridian Ln, a stunning townhome perfectly situated in the heart of Addison. This home combines style, convenience, and an unbeatable location just moments from the Dallas North Tollway and Addison's vibrant dining, shopping, and entertainment scene. On the ground level, you'll find a private bedroom and full bath, perfect for guests, a home office, or a peaceful retreat. The main level is the star of the show with an open-concept design that is perfect for entertaining and boasts a bright and inviting living room that flows effortlessly into the dining and kitchen. The kitchen itself is well appointed, featuring a spacious center island, sleek stainless-steel appliances—including a gas range—ample cabinetry for all your storage needs, and a walk-in bar and pantry. Whether you're hosting friends or preparing a quiet meal for yourself, this space is as functional as it is beautiful. Just off the kitchen, a built-in office nook provides the perfect spot for tackling your to-do list or working from home. The third floor is home to a gorgeous and roomy primary suite with a spa-like bath featuring a dual sink vanity, soaking tub, separate shower and walk-in closet. An additional bedroom and ensuite bath, as well as the laundry room, complete this level. The 2 car garage has loads of storage and is conveniently equipped with an EV charger. Whether you’re enjoying a night out in the neighborhood or relaxing in the comfort of your stylish home, this address truly delivers the best of both worlds.
Listed: $ NaN (Sold on: Mar 16, 2026) Days on Market:
5038 Meridian Lane, Addison, TX 75001
BEDS
3
BATHS
4
PARKING
-
SQFT
2,245
Description
Welcome to 5038 Meridian Ln, a stunning townhome perfectly situated in the heart of Addison. This home combines style, convenience, and an unbeatable location just moments from the Dallas North Tollway and Addison's vibrant dining, shopping, and entertainment scene. On the ground level, you'll find a private bedroom and full bath, perfect for guests, a home office, or a peaceful retreat. The main level is the star of the show with an open-concept design that is perfect for entertaining and boasts a bright and inviting living room that flows effortlessly into the dining and kitchen. The kitchen itself is well appointed, featuring a spacious center island, sleek stainless-steel appliances—including a gas range—ample cabinetry for all your storage needs, and a walk-in bar and pantry. Whether you're hosting friends or preparing a quiet meal for yourself, this space is as functional as it is beautiful. Just off the kitchen, a built-in office nook provides the perfect spot for tackling your to-do list or working from home. The third floor is home to a gorgeous and roomy primary suite with a spa-like bath featuring a dual sink vanity, soaking tub, separate shower and walk-in closet. An additional bedroom and ensuite bath, as well as the laundry room, complete this level. The 2 car garage has loads of storage and is conveniently equipped with an EV charger. Whether you’re enjoying a night out in the neighborhood or relaxing in the comfort of your stylish home, this address truly delivers the best of both worlds.
Description
Welcome to 5038 Meridian Ln, a stunning townhome perfectly situated in the heart of Addison. This home combines style, convenience, and an unbeatable location just moments from the Dallas North Tollway and Addison's vibrant dining, shopping, and entertainment scene. On the ground level, you'll find a private bedroom and full bath, perfect for guests, a home office, or a peaceful retreat. The main level is the star of the show with an open-concept design that is perfect for entertaining and boasts a bright and inviting living room that flows effortlessly into the dining and kitchen. The kitchen itself is well appointed, featuring a spacious center island, sleek stainless-steel appliances—including a gas range—ample cabinetry for all your storage needs, and a walk-in bar and pantry. Whether you're hosting friends or preparing a quiet meal for yourself, this space is as functional as it is beautiful. Just off the kitchen, a built-in office nook provides the perfect spot for tackling your to-do list or working from home. The third floor is home to a gorgeous and roomy primary suite with a spa-like bath featuring a dual sink vanity, soaking tub, separate shower and walk-in closet. An additional bedroom and ensuite bath, as well as the laundry room, complete this level. The 2 car garage has loads of storage and is conveniently equipped with an EV charger. Whether you’re enjoying a night out in the neighborhood or relaxing in the comfort of your stylish home, this address truly delivers the best of both worlds.
HelloCondo Is The #1 Condo Search Platform And Real Estate Recommendation Engine. Search, Find And Buy The Perfect Condo And Get Matched With The Best Agents. Finding A Condo Has Never Been So Easy.