
HeaderIcon
  1. Agent Logo

Explore by Metro

  • Atlanta
  • Baltimore
  • Boston
  • Bronx
  • Brooklyn
  • Chicago
  • Dallas
  • Los Angeles
  • Manhattan
  • Miami
  • Nashville
  • North Port
  • Orlando
  • Philadelphia
  • Phoenix
  • Queens
  • San Diego
  • San Jose
  • Tampa
  • Washington
HeaderIcon

Explore By Metro

  • Atlanta
  • Baltimore
  • Boston
  • Bronx
  • Brooklyn
  • Chicago
  • Dallas
  • Los Angeles
  • Manhattan
  • Miami
  • Nashville
  • North Port
  • Orlando
  • Philadelphia
  • Phoenix
  • Queens
  • San Diego
  • San Jose
  • Tampa
  • Washington
leftArrowBack to Search
OverviewAmenities & PoliciesFinancialsNeighborhood
Add to favoritesAdd to favorites (hover)
Save
  1. Home
  2. /Addison, TX
  3. /5021 Calloway Drive
leftArrow
Add to favoritesAdd to favorites (hover)
$619,500est. $3,133 MortgageInfo icon
Listed: $ NaN (Sold on: May 17, 2023) Days on Market:

5021 Calloway Drive, Addison, TX 75001

BEDS

beds

3

BATHS

baths

4

PARKING

parking

-

SQFT

sqft
2178

Description

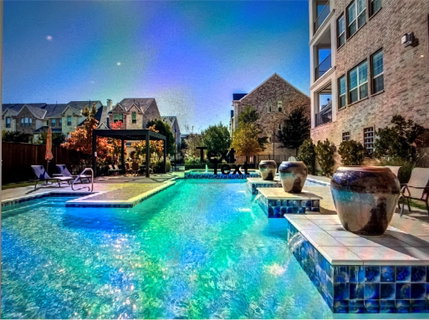
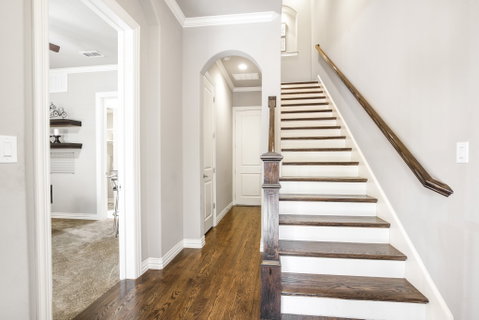
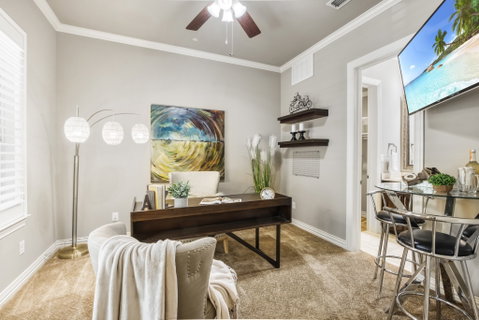
Showing Now! Luxurious Townhome located in the highly sought-after Addison Circle area. Home boasts of exquisite designer touches & numerous upgrades throughout. Stunning owner's retreat has spa-like bath, large wardrobe closet with chandelier & safe, Gourmet Kitchen with Abundant Storage & Large Island. Open living area features Custom Media & Wet Bar Cabinetry with wine cooler, Surround Sound, hardwood floors, plantation shutters & Covered Balcony with gas. Each bedroom has en-suite bath for ultimate comfort & privacy. 2-car garage has 30 Amp outlet for Electric Car Charging, storage & the Private Gated Courtyard Entry has Covered Porch. Immaculately cared-for & move-in ready. Perfect for travelers who desire a lock-and-leave lifestyle. As a bonus, the property comes with refrigerator, wine cooler, washer, dryer, safe, chandelier & attached TVs Don't miss the chance to own this exceptional townhome offering easy access to shopping, dining, events & pool all just a short walk away!

Description

Showing Now! Luxurious Townhome located in the highly sought-after Addison Circle area. Home boasts of exquisite designer touches & numerous upgrades throughout. Stunning owner's retreat has spa-like bath, large wardrobe closet with chandelier & safe, Gourmet Kitchen with Abundant Storage & Large Island. Open living area features Custom Media & Wet Bar Cabinetry with wine cooler, Surround Sound, hardwood floors, plantation shutters & Covered Balcony with gas. Each bedroom has en-suite bath for ultimate comfort & privacy. 2-car garage has 30 Amp outlet for Electric Car Charging, storage & the Private Gated Courtyard Entry has Covered Porch. Immaculately cared-for & move-in ready. Perfect for travelers who desire a lock-and-leave lifestyle. As a bonus, the property comes with refrigerator, wine cooler, washer, dryer, safe, chandelier & attached TVs Don't miss the chance to own this exceptional townhome offering easy access to shopping, dining, events & pool all just a short walk away!
listing image
listing image 2
listing image 3
$619,500
est. $3,132.53 MortgageInfo icon
Listed: $ NaN (Sold on: May 17, 2023)
Days on Market:

5021 Calloway Drive, Addison, TX 75001

BEDS

3

BATHS

4

PARKING

-

SQFT

2,178

Description

Showing Now! Luxurious Townhome located in the highly sought-after Addison Circle area. Home boasts of exquisite designer touches & numerous upgrades throughout. Stunning owner's retreat has spa-like bath, large wardrobe closet with chandelier & safe, Gourmet Kitchen with Abundant Storage & Large Island. Open living area features Custom Media & Wet Bar Cabinetry with wine cooler, Surround Sound, hardwood floors, plantation shutters & Covered Balcony with gas. Each bedroom has en-suite bath for ultimate comfort & privacy. 2-car garage has 30 Amp outlet for Electric Car Charging, storage & the Private Gated Courtyard Entry has Covered Porch. Immaculately cared-for & move-in ready. Perfect for travelers who desire a lock-and-leave lifestyle. As a bonus, the property comes with refrigerator, wine cooler, washer, dryer, safe, chandelier & attached TVs Don't miss the chance to own this exceptional townhome offering easy access to shopping, dining, events & pool all just a short walk away!

Description

Showing Now! Luxurious Townhome located in the highly sought-after Addison Circle area. Home boasts of exquisite designer touches & numerous upgrades throughout. Stunning owner's retreat has spa-like bath, large wardrobe closet with chandelier & safe, Gourmet Kitchen with Abundant Storage & Large Island. Open living area features Custom Media & Wet Bar Cabinetry with wine cooler, Surround Sound, hardwood floors, plantation shutters & Covered Balcony with gas. Each bedroom has en-suite bath for ultimate comfort & privacy. 2-car garage has 30 Amp outlet for Electric Car Charging, storage & the Private Gated Courtyard Entry has Covered Porch. Immaculately cared-for & move-in ready. Perfect for travelers who desire a lock-and-leave lifestyle. As a bonus, the property comes with refrigerator, wine cooler, washer, dryer, safe, chandelier & attached TVs Don't miss the chance to own this exceptional townhome offering easy access to shopping, dining, events & pool all just a short walk away!

Glen Gardens Estate Market Stats Last 12 months

LOCKER
Contact Us for Info

POSSESSION
CloseOfEscro
HOA FEESinfo
$160 /Monthly

OUTDOOR SPACE
Balcony, Cou
TAXES
$12,102 (2026)

BUILDING AGE
13 Years
BASEMENT FEATURE
Contact Us for Info

PRICE PER SQFTinfo
$284

Market Stats

HOA FEESinfo
$160 /Monthly

OUTDOOR SPACE
Balcony, Cou
TAXES
$12,102 (2026)

BUILDING AGE
13 Years
BASEMENT FEATURE
Contact Us for Info

PRICE PER SQFTinfo
$284

Amenities

Parking
Parking
-
Locker
Locker
Concierge
Concierge
-
Elevator(s)
Elevator(s)
-
Central AC
Central AC
Check Icon
Pool
Pool
Check Icon
Fitness Center
Fitness Center
-
Visitors Parking
Visitors Parking
-

Amenities

Unit
Parking GarageParking Garage
Building

Policies

Pet Allowed
Pet Allowed
-
BBQ Permitted
BBQ Permitted
Sublet Allowed
Sublet Allowed
Short-term Rental Allowed

Unit Price History

DateMLSStatusPrice
Unit Price History for this Listing is not available

Unit Price History

Unit Price History for this Listing is not available

Monthly Payment Calculator

$4,392 / Monthly

All calculations are estimates and provided by HelloCondo.com
for informational purposes only. Actual amounts may vary.

DropDown
$4,392
Est.
Listing Price
Down Payment
Interest Rate
Terms
Listing Price
Down Payment
Interest Rate
Terms

Monthly Payment Calculator

$4,392
Est.
Listing Price
Down Payment
Interest Rate
Terms
Listing Price
Down Payment
Interest Rate
Terms
$4,392 / Monthly

All calculations are estimates and provided by HelloCondo.com for informational purposes only. Actual amounts may vary.

view source
DropDown

Monthly Payment Calculator

Mortgage calculator

Monthly Mortgage: $3,133
DropDown

The Neighborhood: Addison, TX

Get the HelloCondo Newsletter
Real-estate tips, insights, and market reports in your inbox.
Newsletter
  1. Home
  2. /Addison, TX
  3. /5021 Calloway Drive
Nearby Cities
Sunnyvale

Neighborhoods

Arlington South Industrial ParkArts DistrictAutumn Chase Apartments
Avondale PlaceBarton EstatesBayview EstatesBenton WoodsBerkeley SquareBriarwyckComoCumberland CrossingEagle RanchFountain ParkHidden OaksHunters RunIvy GlenJoppaKidd SpringsMarshall RidgeVista Ridge

ZIP Codes

750237503275033
7503675054750807509875135751417514975160752267524075243753367542876028762087624476259

Community

15th Street Village5800 Royal Lane6040 Place
6300 Willow Lane8639 EdgemereAmbassador HouseAsbury CircleAustin SquareAverill HouseBarrington Court of Valley RanchBel Air Oaks ApartmentsBelle MeadowBent Tree GablesBig Thicket TownhomesBluffviewBriarwood PlaceBrickrow TownhomesBrightonBrookgreen TownhousesBrookhaven Townhomes
Hellocondo Logo
HelloCondo Is The #1 Condo Search Platform And Real Estate Recommendation Engine. Search, Find And Buy The Perfect Condo And Get Matched With The Best Agents. Finding A Condo Has Never Been So Easy.

HelloCondo is a division of HelloCasa, LLC

FacebookIconInstagramIconXIconRedditIcon

HelloCondo

Find A RealtorTerms of UsePrivacy PolicyCalifornia Privacy NoticeAccessibility PolicyCCPA Notice on CollectionDMCABrowseBlogs

Contact

LocationIcon
300 Galleria Pkwy SE, Suite 1500,
Atlanta, GA 30339
PhoneICon
(855) 625-0319
EmailIConhello@hellocondo.com
Contact Us

For Sale

Condos for saleTownhomes for sale
AgentIcon
LocationIcon

RE/MAX Preferred Associates140 W. FM. 1382Ste. 110Cedar Hill TX., 75104

PhoneICon972.293.4550
EmailIConDerek@derekwestley.com
© HelloCondo 2026. All Rights Reserved.