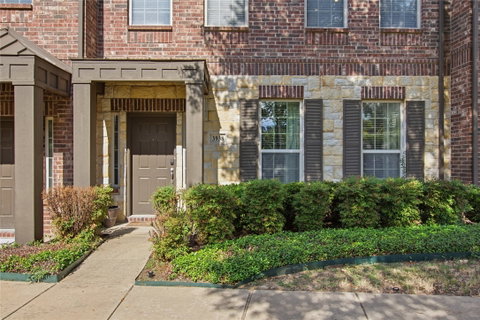
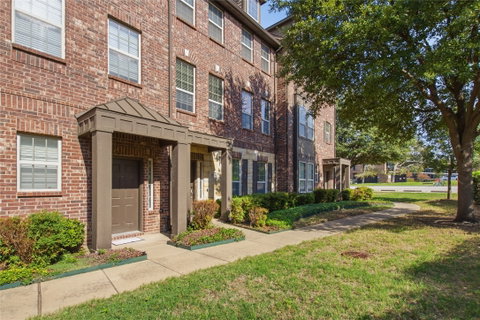
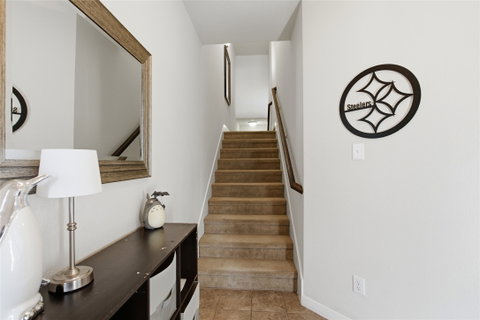
Enjoy the low-maintenance lifestyle of townhome living in this spacious, upgraded three-story townhome in desirable Addison! Offering an ideal blend of elegance, functionality, and location, this home features a flexible floor plan with plenty of room to live, work, and entertain.
The first floor features a spacious secondary living area or media room with a full bathroom, currently set up as a theater room. This versatile space offers incredible flexibility as a second living area or home office, or can be transformed into an impressive private second primary suite with its own full bathroom—ideal for guests, multigenerational living, or added privacy.
The second floor is the heart of the home, featuring an open living and dining area, a convenient half bath, and an upgraded kitchen with hardwood floors, granite countertops, stainless steel appliances, a gas cooktop, and convection oven.
The third floor offers three additional bedrooms, two full bathrooms, and a conveniently located laundry area.
Major recent updates include replacement of both HVAC systems in 2026, providing added comfort and peace of mind.
Enjoy an unbeatable Addison location just steps from the Addison Athletic Club and Recreation Center, with easy access to pickleball, tennis, volleyball, swimming, fitness amenities, and more right outside your front door. Conveniently located near Addison's popular dining, shopping, entertainment, and major commuter routes, this home puts an active lifestyle and everyday conveniences right at your doorstep!
Description
Enjoy the low-maintenance lifestyle of townhome living in this spacious, upgraded three-story townhome in desirable Addison! Offering an ideal blend of elegance, functionality, and location, this home features a flexible floor plan with plenty of room to live, work, and entertain.
The first floor features a spacious secondary living area or media room with a full bathroom, currently set up as a theater room. This versatile space offers incredible flexibility as a second living area or home office, or can be transformed into an impressive private second primary suite with its own full bathroom—ideal for guests, multigenerational living, or added privacy.
The second floor is the heart of the home, featuring an open living and dining area, a convenient half bath, and an upgraded kitchen with hardwood floors, granite countertops, stainless steel appliances, a gas cooktop, and convection oven.
The third floor offers three additional bedrooms, two full bathrooms, and a conveniently located laundry area.
Major recent updates include replacement of both HVAC systems in 2026, providing added comfort and peace of mind.
Enjoy an unbeatable Addison location just steps from the Addison Athletic Club and Recreation Center, with easy access to pickleball, tennis, volleyball, swimming, fitness amenities, and more right outside your front door. Conveniently located near Addison's popular dining, shopping, entertainment, and major commuter routes, this home puts an active lifestyle and everyday conveniences right at your doorstep!
Enjoy the low-maintenance lifestyle of townhome living in this spacious, upgraded three-story townhome in desirable Addison! Offering an ideal blend of elegance, functionality, and location, this home features a flexible floor plan with plenty of room to live, work, and entertain.
The first floor features a spacious secondary living area or media room with a full bathroom, currently set up as a theater room. This versatile space offers incredible flexibility as a second living area or home office, or can be transformed into an impressive private second primary suite with its own full bathroom—ideal for guests, multigenerational living, or added privacy.
The second floor is the heart of the home, featuring an open living and dining area, a convenient half bath, and an upgraded kitchen with hardwood floors, granite countertops, stainless steel appliances, a gas cooktop, and convection oven.
The third floor offers three additional bedrooms, two full bathrooms, and a conveniently located laundry area.
Major recent updates include replacement of both HVAC systems in 2026, providing added comfort and peace of mind.
Enjoy an unbeatable Addison location just steps from the Addison Athletic Club and Recreation Center, with easy access to pickleball, tennis, volleyball, swimming, fitness amenities, and more right outside your front door. Conveniently located near Addison's popular dining, shopping, entertainment, and major commuter routes, this home puts an active lifestyle and everyday conveniences right at your doorstep!
Description
Enjoy the low-maintenance lifestyle of townhome living in this spacious, upgraded three-story townhome in desirable Addison! Offering an ideal blend of elegance, functionality, and location, this home features a flexible floor plan with plenty of room to live, work, and entertain.
The first floor features a spacious secondary living area or media room with a full bathroom, currently set up as a theater room. This versatile space offers incredible flexibility as a second living area or home office, or can be transformed into an impressive private second primary suite with its own full bathroom—ideal for guests, multigenerational living, or added privacy.
The second floor is the heart of the home, featuring an open living and dining area, a convenient half bath, and an upgraded kitchen with hardwood floors, granite countertops, stainless steel appliances, a gas cooktop, and convection oven.
The third floor offers three additional bedrooms, two full bathrooms, and a conveniently located laundry area.
Major recent updates include replacement of both HVAC systems in 2026, providing added comfort and peace of mind.
Enjoy an unbeatable Addison location just steps from the Addison Athletic Club and Recreation Center, with easy access to pickleball, tennis, volleyball, swimming, fitness amenities, and more right outside your front door. Conveniently located near Addison's popular dining, shopping, entertainment, and major commuter routes, this home puts an active lifestyle and everyday conveniences right at your doorstep!
HelloCondo Is The #1 Condo Search Platform And Real Estate Recommendation Engine. Search, Find And Buy The Perfect Condo And Get Matched With The Best Agents. Finding A Condo Has Never Been So Easy.